Skip main navigation
Off market
  • $531,900

    4701 Dunnie Dr, Tampa, FL 33614

    3beds
    2baths
    2,066sqft
    SingleFamily
    Built in 1999
    9,309 Square Feet Lot
    $531,900 Zestimate®
    $257/sqft
    $2,712 Estimated rent

    Home value

    $531,900

    $505,000 - $558,000

    $2,712/mo

    Zestimate® history
    Loading
    Loading...

    Owner options

    List your home for rent

    $2,712/mo

    Rent Zestimate®

    Find your next renter with Zillow Rental Manager. Plus, with online applications, you can quickly screen prospective tenants – for free.

    Learn more

    $2,712/mo

    Rent Zestimate®

    Refinance and save

    $3,792/mo

    Est. payment

    Refinancing to a lower rate could help reduce your monthly payments and save thousands over the life of the loan.

    See today's rates

    $3,792/mo

    Est. payment

    Explore your selling options

    Work with a Zillow partner agent

    Leverage their expertise and Zillow's premium Showcase listings to get your home seen by more buyers.

    Get started

    List with your own agent

    Get your home in front of millions of buyers by listing it on Zillow.

    Learn how to do it

    Sell it yourself

    Take full control of how buyers see your home on Zillow by listing For Sale by Owner (FSBO).

    List your home

    What's special

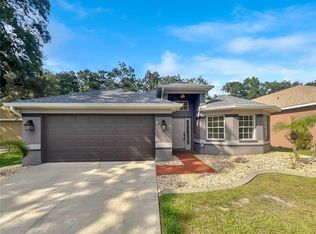
    Neutral hardwood floors adorn all of the main living areas in this lovely 3 BR, 2 BA + DEN Carrollwood area home! Soaring ceilings, high arched doorways & Plantation Shutters are found throughout the main living areas! Very open floor plan boasts a den/office near the front door with glass French doors! Dining Room offers crown molding & art niches. Unique rotunda boasts a double tray ceiling with custom recessed lighting. Huge kitchen features loads of 42" Maple cabinets with crown moldings, hardwood floors, neutral Corian counter tops, designer tile back splash, breakfast nook, Plantation Shutters & all appliances! Very spacious family room that offers surround sound opens to a large screened & covered lanai with gorgeous slate tile. The triple sliding door pockets out of the way for a very open feel. Extra large master bedroom boasts Crown molding & Plantation shutters. Master bath offers dual sinks, cultured marble counter tops, wood vanities, a garden tub complete with Listello accents, a large walk-in shower and a large walk-in closet with built-in California closet system. Situated on a large corner lot the yard is nearly .25 acres! The backyard is completely fenced and offers a separate deck area accessed by a raised boardwalk! This lovely gated community is close to Carrollwood, hospitals, malls, downtown and has easy access to Tampa International Airport. Not a distressed sale so a quick closing is possible!

    This property is off market, which means it's not currently listed for sale or rent on Zillow. This may be different from what's available on other websites or public sources.

    Facts & features

    Interior

    Bedrooms & bathrooms
    • Bedrooms: 3
    • Bathrooms: 2
    Heating
    • Other
    Cooling
    • Central
    Features
    • Flooring: Tile, Carpet, Concrete, Hardwood
    Interior area
    • Total interior livable area: 2,066 sqft

    Property

    Parking
    • Parking features: Garage
    Features
    • Exterior features: Stucco
    Lot
    • Size: 9,309 sqft
    Details
    • Parcel number: 18282014D000001000360U

    Construction

    Type & style
    • Home type: SingleFamily
    • Architectural style: Contemporary
    Materials
    • masonry
    • Roof: Composition
    Condition
    • Year built: 1999

    Community & neighborhood

    Location
    • Region: Tampa

    HOA & financial

    HOA
    • Has HOA: Yes
    • HOA fee: $96 monthly

    Price history

    DateEventPrice
    7/6/2012Sold$196,000-6.6%$95/sqft
    Source: Public Record Report a problem
    4/3/2012Price change$209,900-4.5%$102/sqft
    Source: RE/MAX ACR ELITE GROUP #T2497011 Report a problem
    3/18/2012Listed for sale$219,900$106/sqft
    Source: RE/MAX ACR ELITE GROUP #T2497011 Report a problem
    12/29/2011Listing removed$219,900$106/sqft
    Source: RE/MAX ACR Elite Group #T2497011 Report a problem
    12/2/2011Listed for sale$219,900+25.1%$106/sqft
    Source: RE/MAX ACR ELITE GROUP #T2497011 Report a problem
    12/9/1999Sold$175,800$85/sqft
    Source: Public Record Report a problem

    Public tax history

    YearProperty taxesTax assessment
    2025$3,416 +8.8%$196,207 +2.9%
    2024$3,138 +4.3%$190,677 +3%
    2023$3,009 +5.9%$185,123 +3%
    2022$2,842 +1.4%$179,731 +3%
    2021$2,804 +3.2%$174,496 +1.4%
    2020$2,718 -2.8%$172,087 +2.3%
    2019$2,795 $168,218 +1.9%
    2018$2,795 +2%$165,081 -25.4%
    2017$2,741 +1.5%$221,372 +39.8%
    2016$2,701 +1.1%$158,360 +0.7%
    2015$2,671 -0.1%$157,259 +0.8%
    2014$2,673 $156,011 +1.5%
    2013$2,673 -1.5%$153,677 0%
    2012$2,713 +1.3%$153,697 +1.3%
    2011$2,679 -11.3%$151,738 -10.6%
    2010$3,019 +2.8%$169,747 +2.7%
    2009$2,937 -20.8%$165,284 -18.7%
    2008$3,709 -3.5%$203,262 +3%
    2007$3,843 -5.1%$197,342 +2.5%
    2006$4,051 +0%$192,529 +3%
    2005$4,049 $186,921 +3%
    2004-- $181,477 +1.9%
    2003-- $178,093 +14.3%
    2002-- $155,746 +2%
    2001-- $152,708 +3%
    2000$3,506 $148,260

    Find assessor info on the county website

    Neighborhood: Leto

    Nearby schools

    GreatSchools rating
    Schools provided by the listing agent
    • District: HILLSBOROUGH

    Source: The MLS. This data may not be complete. We recommend contacting the local school district to confirm school assignments for this home.

    Get a cash offer in 3 minutes
    Find out how much your home could sell for in as little as 3 minutes with a no-obligation cash offer.
    Estimated market value
    $531,900
    Get a cash offer in 3 minutes
    Find out how much your home could sell for in as little as 3 minutes with a no-obligation cash offer.
    Estimated market value
    $531,900