Set in the heart of The Nations, one of Nashville’s most vibrant and walkable neighborhoods, this three-level residence delivers effortless style, smart design, and an unbeatable location just four miles from downtown. Known for its energy and strong sense of community, The Nations offers an unbeatable location, friendly neighbors, and walkable access to some of the city’s best restaurants, coffee shops, fitness studios, and local hangouts. Built in 2019 by Old Franklin Building Co. and positioned on a spacious corner lot, the home stands out as one of the best-looking homes in the neighborhood, offering exceptional curb appeal with a welcoming presence and thoughtful architectural detail. The interior is filled with natural light and designed for modern living. The main level features 9-foot ceilings and an open floor plan that creates an easy flow between the living, dining, and kitchen spaces, ideal for entertaining or everyday life. Two inviting front porches span the front of the home, offering perfect spots for morning coffee, evening conversations, or simply enjoying the neighborhood vibe. With four bedrooms and three and a half baths, the layout offers flexibility for work-from-home lifestyles, roommates, guests, or a layout that adapts to a variety of lifestyles. Two separate living areas, one on the main level and another on the third floor, provide space to gather or retreat, making the home feel both open and private. Additional features include an attached carport, a level corner lot, quality finishes throughout, and a home that has been exceptionally well maintained. A rare opportunity to own a move-in-ready residence in one of Nashville’s most desirable and lifestyle-driven communities.
Closed
$805,000
4701 Michigan Ave, Nashville, TN 37209
4beds
2,580sqft
Horizontal Property Regime - Detached, Residential
Built in 2019
1,306 Square Feet Lot
$803,100 Zestimate®
$312/sqft
$4,431 Estimated rent
Home value
$803,100
$763,000 - $843,000
$4,431/mo
Zestimate® history
Owner options
List your home for rent
$4,431/mo
Rent Zestimate®
Find your next renter with Zillow Rental Manager. Plus, with online applications, you can quickly screen prospective tenants – for free.
$4,431/mo
Rent Zestimate®
Refinance and save
$4,750/mo
Est. payment
Refinancing to a lower rate could help reduce your monthly payments and save thousands over the life of the loan.
$4,750/mo
Est. payment
Explore your selling options
Work with a Zillow partner agent
Leverage their expertise and Zillow's premium Showcase listings to get your home seen by more buyers.
Get startedList with your own agent
Get your home in front of millions of buyers by listing it on Zillow.
Learn how to do itSell it yourself
Take full control of how buyers see your home on Zillow by listing For Sale by Owner (FSBO).
List your homeWhat's special
Zillow last checked:
Listing updated:
Listed by:
Angela Peach 615-403-4076,
Parks Compass
Bought with:
Ashley W. Roberts, 319916
Daniel-Christian Real Estate, LLC
Source: RealTracs MLS as distributed by MLS GRID,MLS#: 3068518
Facts & features
Interior
Bedrooms & bathrooms
- Bedrooms: 4
- Bathrooms: 4
- Full bathrooms: 3
- 1/2 bathrooms: 1
Bedroom 1
- Features: Suite
- Level: Suite
- Area: 210 Square Feet
- Dimensions: 14x15
Bedroom 2
- Area: 121 Square Feet
- Dimensions: 11x11
Bedroom 4
- Features: Walk-In Closet(s)
- Level: Walk-In Closet(s)
- Area: 252 Square Feet
- Dimensions: 14x18
Primary bathroom
- Features: Suite
- Level: Suite
Dining room
- Features: Combination
- Level: Combination
Kitchen
- Area: 323 Square Feet
- Dimensions: 17x19
Living room
- Features: Great Room
- Level: Great Room
- Area: 368 Square Feet
- Dimensions: 16x23
Recreation room
- Features: Third Floor
- Level: Third Floor
- Area: 252 Square Feet
- Dimensions: 14x18
Heating
- Central
Cooling
- Central Air
Appliances
- Included: Built-In Gas Oven, Double Oven, Dishwasher, Disposal, Dryer, Freezer, Ice Maker, Microwave, Refrigerator, Stainless Steel Appliance(s), Washer
Features
- Open Floorplan, Walk-In Closet(s), Kitchen Island
- Flooring: Carpet, Wood, Tile
- Basement: Crawl Space
Interior area
- Total structure area: 2,580
- Total interior livable area: 2,580 sqft
- Finished area above ground: 2,580
Property
Parking
- Total spaces: 2
- Parking features: Attached
- Carport spaces: 2
Features
- Levels: Three Or More
- Stories: 3
- Patio & porch: Patio, Covered, Porch
Lot
- Size: 1,306 Square Feet
- Features: Corner Lot
- Topography: Corner Lot
Details
- Parcel number: 091074O00100CO
- Special conditions: Standard
Construction
Type & style
- Home type: SingleFamily
- Architectural style: Traditional
- Property subtype: Horizontal Property Regime - Detached, Residential
Materials
- Fiber Cement
- Roof: Asphalt
Condition
- New construction: No
- Year built: 2019
Utilities & green energy
- Sewer: Public Sewer
- Water: Public
- Utilities for property: Water Available
Community & HOA
Community
- Security: Carbon Monoxide Detector(s), Fire Alarm, Smoke Detector(s)
- Subdivision: The Nations
HOA
- Has HOA: No
Location
- Region: Nashville
Financial & listing details
- Price per square foot: $312/sqft
- Tax assessed value: $813,100
- Annual tax amount: $4,918
- Date on market: 12/26/2025
Price history
| Date | Event | Price |
|---|---|---|
| 1/29/2026 | Sold | $805,000+1.3%$312/sqft |
Source:  RealTracs MLS as distributed by MLS GRID #3068518 Report a problem RealTracs MLS as distributed by MLS GRID #3068518 Report a problem | ||
| 1/5/2026 | Contingent | $795,000$308/sqft |
Source: RealTracs MLS as distributed by MLS GRID #3068518 Report a problem | ||
| 12/30/2025 | Listed for sale | $795,000$308/sqft |
Source: RealTracs MLS as distributed by MLS GRID #3068518 Report a problem | ||
| 12/30/2025 | Contingent | $795,000$308/sqft |
Source: RealTracs MLS as distributed by MLS GRID #3068518 Report a problem | ||
| 12/29/2025 | Listed for sale | $795,000+43.2%$308/sqft |
Source: RealTracs MLS as distributed by MLS GRID #3068518 Report a problem | ||
| 5/6/2020 | Listing removed | $3,900$2/sqft |
Source: Renters Warehouse Nashville Report a problem | ||
| 4/16/2020 | Price change | $3,900+8.3%$2/sqft |
Source: Renters Warehouse Nashville Report a problem | ||
| 4/8/2020 | Listed for rent | $3,600$1/sqft |
Source: Renters Warehouse Nashville Report a problem | ||
| 3/29/2019 | Sold | $555,000-0.7%$215/sqft |
Source: RealTracs MLS as distributed by MLS GRID #2010382 Report a problem | ||
| 2/9/2019 | Listed for sale | $559,000+96.1%$217/sqft |
Source: Benchmark Realty, LLC #2010382 Report a problem | ||
| 9/6/2017 | Sold | $285,000+243.8%$110/sqft |
Source: Public Record Report a problem | ||
| 11/21/2000 | Sold | $82,900$32/sqft |
Source: Public Record Report a problem | ||
Public tax history
| Year | Property taxes | Tax assessment |
|---|---|---|
| 2025 | $5,720 +16.3% | $203,275 +34.5% |
| 2024 | $4,918 | $151,125 |
| 2023 | $4,918 | $151,125 |
| 2022 | $4,918 -1% | $151,125 |
| 2021 | $4,969 +2.6% | $151,125 +31.7% |
| 2020 | $4,843 +195.6% | $114,725 +120.9% |
| 2019 | $1,638 | $51,925 |
| 2018 | -- | -- |
| 2017 | $1,484 -26.3% | $63,850 +55.1% |
| 2016 | $2,014 +8.3% | $41,175 |
| 2015 | $1,859 | $41,175 |
| 2014 | $1,859 | $41,175 |
| 2013 | -- | $41,175 +9.6% |
| 2012 | -- | $37,575 |
| 2011 | -- | $37,575 |
| 2010 | -- | $37,575 |
| 2009 | -- | $37,575 +3.9% |
| 2008 | -- | $36,175 |
| 2007 | -- | $36,175 |
| 2006 | -- | -- |
| 2005 | -- | -- |
| 2004 | -- | -- |
| 2003 | -- | -- |
| 2002 | -- | -- |
| 2001 | -- | -- |
| 2000 | -- | -- |
Find assessor info on the county website
Neighborhood: The Nations
Nearby homes
- $200,000-- bd-- ba-- sqft4701B Michigan Ave, Nashville, TN 37209Off Market
- $463,1003 bd2 ba1.3k sqft4707 Michigan Ave, Nashville, TN 37209Off Market

- $770,0004 bd4 ba2.6k sqft909 47th Ave N, Nashville, TN 37209Sold
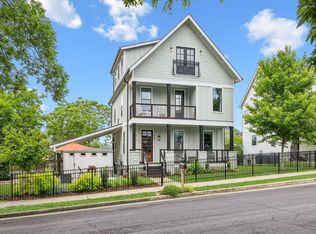
- $869,0004 bd4 ba2.3k sqft4709A Michigan Ave, Nashville, TN 37209Sold
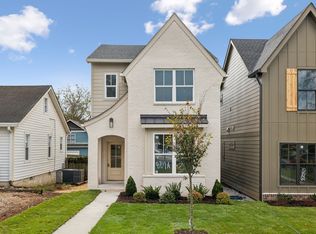
- $869,000-- bd-- ba1.3k sqft4709 Michigan Ave, Nashville, TN 37209Sold
- $869,0004 bd4 ba2.3k sqft4709B Michigan Ave, Nashville, TN 37209Sold
- $603,9003 bd2 ba1.5k sqft4617 Michigan Ave, Nashville, TN 37209Off Market
- $188,8007,405 Square Feet4712 Michigan Ave, Nashville, TN 37209Off Market
Nearby schools
GreatSchools rating
- 3/10Cockrill Elementary SchoolGrades: PK-5Distance: 0.2 mi
- 4/10McKissack Middle SchoolGrades: 6-8Distance: 0.7 mi
- 4/10Pearl Cohn Magnet High SchoolGrades: 9-12Distance: 1.6 mi
Schools provided by the listing agent
- Elementary: Cockrill Elementary
- Middle: Moses McKissack Middle
- High: Pearl Cohn Magnet High School
Source: RealTracs MLS as distributed by MLS GRID. This data may not be complete. We recommend contacting the local school district to confirm school assignments for this home.
Get a cash offer in 3 minutes
Find out how much your home could sell for in as little as 3 minutes with a no-obligation cash offer.
Estimated market value
$803,100
Get a cash offer in 3 minutes
Find out how much your home could sell for in as little as 3 minutes with a no-obligation cash offer.
Estimated market value
$803,100
- Tennessee
- Davidson County
- Nashville
- 37209
- The Nations
- 4701 Michigan Ave
Nearby cities
Nearby neighborhoods
Nearby zip codes
Other Nashville Topics
