STILL SHOWING FOR BACKUP OFFERS! Welcome to this beautifully designed home nestled on a wide lot along a quiet, low-traffic street in the heart of The Nations. **This thoughtfully planned home offers 4 spacious bedrooms with storage, 3.5 Baths plus a versatile rec room, in an open-concept layout filled with natural light. **The inviting living room boasts a gas fireplace framed by a stunning brick surround and wood hearth, 2 large closets and flows seamlessly into a dining area that can easily accommodate a dinner party for 8+. The dining room also features a large walk-in closet **The bright, modern kitchen is a chef’s dream, complete with quartz countertops, gas cooktop, stainless hood vent, wall oven, built-in microwave, large storage island, and sleek stainless appliances—all included. **Throughout the home, you'll find rich sand & finished hardwood flooring and upgraded tile in all the right places. **The peaceful primary suite is a true escape with a private balcony, spa-style bath featuring a soaking tub, frameless glass walk-in tiled shower, and a custom walk-in closet with built-in wood shelving. **With a maximized floor plan, ample closet space, attic storage, and tall ceilings with 8-foot doors throughout, every detail has been considered. **The large concrete driveway accommodates four vehicles, and the two-car carport with accent lighting doubles as a covered entertaining area. Due to the low traffic location, there is always street parking available for guests. **Enjoy a fully fenced yard with irrigation in beds supporting the raised bed and edible landscaping designed by Nashville Foodscapes. **The oversized utility room includes a drop zone, extra shelving, and upgraded laundry sink. **Additional highlights include a gas tankless water heater, washer and dryer, and a storage shed—all remaining with the home.
Closed
$770,000
909 47th Ave N, Nashville, TN 37209
4beds
2,611sqft
Horizontal Property Regime - Detached, Residential
Built in 2019
4,791 Square Feet Lot
$766,700 Zestimate®
$295/sqft
$4,530 Estimated rent
Home value
$766,700
$721,000 - $813,000
$4,530/mo
Zestimate® history
Owner options
List your home for rent
$4,530/mo
Rent Zestimate®
Find your next renter with Zillow Rental Manager. Plus, with online applications, you can quickly screen prospective tenants – for free.
$4,530/mo
Rent Zestimate®
Refinance and save
$4,525/mo
Est. payment
Refinancing to a lower rate could help reduce your monthly payments and save thousands over the life of the loan.
$4,525/mo
Est. payment
Explore your selling options
Work with a Zillow partner agent
Leverage their expertise and Zillow's premium Showcase listings to get your home seen by more buyers.
Get startedList with your own agent
Get your home in front of millions of buyers by listing it on Zillow.
Learn how to do itSell it yourself
Take full control of how buyers see your home on Zillow by listing For Sale by Owner (FSBO).
List your homeWhat's special
Gas fireplaceFully fenced yardPrivate balconyTwo-car carportQuiet low-traffic streetIrrigation in bedsOpen-concept layout
Zillow last checked:
Listing updated:
Listed by:
Gretchen Jolly 615-519-0986,
Benchmark Realty, LLC,
Lauren Jolly 615-522-7519,
Benchmark Realty, LLC
Bought with:
Sherry Bowman, 288301
Keller Williams Realty
Source: RealTracs MLS as distributed by MLS GRID,MLS#: 2883849
Facts & features
Interior
Bedrooms & bathrooms
- Bedrooms: 4
- Bathrooms: 4
- Full bathrooms: 3
- 1/2 bathrooms: 1
Bedroom 1
- Features: Suite
- Level: Suite
- Area: 180 Square Feet
- Dimensions: 15x12
Bedroom 2
- Features: Extra Large Closet
- Level: Extra Large Closet
- Area: 120 Square Feet
- Dimensions: 12x10
Bedroom 3
- Features: Extra Large Closet
- Level: Extra Large Closet
- Area: 108 Square Feet
- Dimensions: 12x9
Bedroom 4
- Features: Walk-In Closet(s)
- Level: Walk-In Closet(s)
- Area: 156 Square Feet
- Dimensions: 13x12
Bonus room
- Area: 255 Square Feet
- Dimensions: 17x15
Dining room
- Features: Combination
- Level: Combination
- Area: 160 Square Feet
- Dimensions: 16x10
Kitchen
- Area: 144 Square Feet
- Dimensions: 16x9
Living room
- Features: Combination
- Level: Combination
- Area: 330 Square Feet
- Dimensions: 22x15
Heating
- Central, Furnace
Cooling
- Central Air
Appliances
- Included: Built-In Electric Oven, Built-In Gas Range, Cooktop, Dishwasher, Disposal, Dryer, Microwave, Refrigerator, Stainless Steel Appliance(s), Washer
- Laundry: Electric Dryer Hookup, Washer Hookup
Features
- Extra Closets, High Ceilings, Pantry, Walk-In Closet(s), High Speed Internet, Kitchen Island
- Flooring: Wood, Tile
- Basement: Crawl Space
- Number of fireplaces: 1
- Fireplace features: Gas, Living Room
Interior area
- Total structure area: 2,611
- Total interior livable area: 2,611 sqft
- Finished area above ground: 2,611
Property
Parking
- Total spaces: 4
- Parking features: Attached, Concrete
- Carport spaces: 2
- Uncovered spaces: 2
Features
- Levels: Three Or More
- Stories: 3
- Patio & porch: Porch, Covered, Patio
- Fencing: Front Yard
Lot
- Size: 4,791 Square Feet
- Features: Level
Details
- Parcel number: 091074O00200CO
- Special conditions: Standard
Construction
Type & style
- Home type: SingleFamily
- Property subtype: Horizontal Property Regime - Detached, Residential
Materials
- Fiber Cement
- Roof: Asphalt
Condition
- New construction: No
- Year built: 2019
Utilities & green energy
- Sewer: Public Sewer
- Water: Public
- Utilities for property: Water Available
Green energy
- Energy efficient items: Thermostat
Community & HOA
Community
- Subdivision: The Nations
HOA
- Has HOA: No
Location
- Region: Nashville
Financial & listing details
- Price per square foot: $295/sqft
- Tax assessed value: $826,900
- Annual tax amount: $4,995
- Date on market: 5/13/2025
Price history
| Date | Event | Price |
|---|---|---|
| 7/1/2025 | Sold | $770,000-0.7%$295/sqft |
Source:  RealTracs MLS as distributed by MLS GRID #2883849 Report a problem RealTracs MLS as distributed by MLS GRID #2883849 Report a problem | ||
| 6/2/2025 | Contingent | $775,800$297/sqft |
Source: RealTracs MLS as distributed by MLS GRID #2883849 Report a problem | ||
| 5/13/2025 | Listed for sale | $775,800-6%$297/sqft |
Source: RealTracs MLS as distributed by MLS GRID #2883849 Report a problem | ||
| 5/13/2025 | Listing removed | $825,000$316/sqft |
Source: RealTracs MLS as distributed by MLS GRID #2814104 Report a problem | ||
| 4/21/2025 | Price change | $825,000-4%$316/sqft |
Source: RealTracs MLS as distributed by MLS GRID #2814104 Report a problem | ||
| 4/10/2025 | Listed for sale | $859,000+53.7%$329/sqft |
Source: RealTracs MLS as distributed by MLS GRID #2814104 Report a problem | ||
| 3/27/2019 | Sold | $559,000$214/sqft |
Source: RealTracs MLS as distributed by MLS GRID #2021521 Report a problem | ||
Public tax history
| Year | Property taxes | Tax assessment |
|---|---|---|
| 2025 | $5,817 +16.5% | $206,725 +34.7% |
| 2024 | $4,995 | $153,500 |
| 2023 | $4,995 | $153,500 |
| 2022 | $4,995 -1% | $153,500 |
| 2021 | $5,047 +2.7% | $153,500 +31.9% |
| 2020 | $4,912 +197.4% | $116,375 +122.3% |
| 2019 | $1,652 | $52,350 |
| 2018 | -- | -- |
Find assessor info on the county website
Neighborhood: The Nations
Nearby homes
- $460,3003 bd2 ba1.3k sqft4707 Michigan Ave, Nashville, TN 37209Off Market

- $805,0004 bd4 ba2.5k sqft4701 Michigan Ave, Nashville, TN 37209Sold

- $869,0004 bd4 ba2.3k sqft4709A Michigan Ave, Nashville, TN 37209Sold
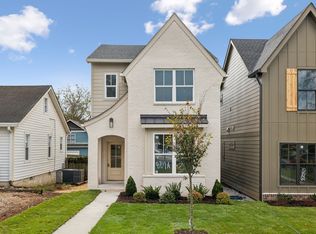
- $869,000-- bd-- ba1.3k sqft4709 Michigan Ave, Nashville, TN 37209Sold
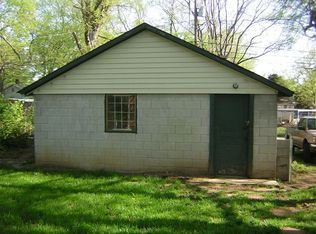
- $200,000-- bd-- ba-- sqft4701B Michigan Ave, Nashville, TN 37209Off Market
- $869,0004 bd4 ba2.3k sqft4709B Michigan Ave, Nashville, TN 37209Sold
- $750,0004 bd4 ba2.5k sqft905 47th Ave N, Nashville, TN 37209For Sale
- $602,4003 bd2 ba1.5k sqft4617 Michigan Ave, Nashville, TN 37209Off Market
Nearby schools
GreatSchools rating
- 3/10Cockrill Elementary SchoolGrades: PK-5Distance: 0.2 mi
- 4/10McKissack Middle SchoolGrades: 6-8Distance: 0.7 mi
- 4/10Pearl Cohn Magnet High SchoolGrades: 9-12Distance: 1.6 mi
Schools provided by the listing agent
- Elementary: Cockrill Elementary
- Middle: Moses McKissack Middle
- High: Pearl Cohn Magnet High School
Source: RealTracs MLS as distributed by MLS GRID. This data may not be complete. We recommend contacting the local school district to confirm school assignments for this home.
Get a cash offer in 3 minutes
Find out how much your home could sell for in as little as 3 minutes with a no-obligation cash offer.
Estimated market value
$766,700
Get a cash offer in 3 minutes
Find out how much your home could sell for in as little as 3 minutes with a no-obligation cash offer.
Estimated market value
$766,700
- Tennessee
- Davidson County
- Nashville
- 37209
- The Nations
- 909 47th Ave N
Nearby cities
Nearby neighborhoods
Nearby zip codes
Other Nashville Topics
