Perfectly positioned just a few blocks from the shoreline, this beautifully spacious 2-bedroom, 2.5-bath residence in Roundtree Villas places you in the heart of Myrtle Beach’s vibrant coastal lifestyle. Designed with comfort and functionality in mind, the main level offers an effortless flow between the kitchen, dining, and living areas—ideal for everyday living or hosting guests—along with a convenient half bath. Upstairs, both generously sized bedrooms feature private en-suite baths and their own balconies, creating two serene retreats with added privacy. Step outside to a large, secluded patio—perfect for morning coffee, evening unwinding, or designing your own outdoor oasis. Residents enjoy access to the community pool, and with short-term rentals permitted, this property offers flexibility for personal use or investment potential. Centrally located with easy access throughout the Grand Strand, this is coastal convenience at its finest. Schedule your private showing today. More photos to come!
Pending
$165,000
4701 N Kings Hwy. #2, Myrtle Beach, SC 29577
2beds
1,296sqft
Townhouse
Built in 1976
-- sqft lot
$-- Zestimate®
$127/sqft
$575/mo HOA
What's special
Community poolLarge secluded patioPrivate en-suite bathsGenerously sized bedroomsConvenient half bath
- 193 days
- 14
- 0
Zillow last checked:
Listing updated:
Listed by:
The Vaught Group Cell:843-865-2618,
EXP Realty LLC,
Kaci V Fortson 843-865-2618,
EXP Realty LLC
Source: CCAR,MLS#: 2606161 Originating MLS: Coastal Carolinas Association of Realtors
Originating MLS: Coastal Carolinas Association of RealtorsFacts & features
Interior
Bedrooms & bathrooms
- Bedrooms: 2
- Bathrooms: 3
- Full bathrooms: 2
- 1/2 bathrooms: 1
Rooms
- Room types: Foyer
Primary bedroom
- Features: Linen Closet
Primary bathroom
- Features: Tub Shower
Dining room
- Features: Family/Dining Room, Kitchen/Dining Combo
Kitchen
- Features: Dishwasher, Pantry
Living room
- Features: Sunken Living Room
Other
- Features: Entrance Foyer
Heating
- Central, Electric
Cooling
- Central Air
Appliances
- Included: Dishwasher, Microwave, Range, Refrigerator
- Laundry: Washer Hookup
Features
- Linen Closet, Tub Shower, Entrance Foyer
- Flooring: Carpet, Luxury Vinyl, Luxury VinylPlank
Interior area
- Total structure area: 1,350
- Total interior livable area: 1,296 sqft
Property
Parking
- Parking features: Assigned
Features
- Levels: Two
- Stories: 2
- Patio & porch: Balcony, Rear Porch, Patio
- Exterior features: Balcony, Fence, Sprinkler/Irrigation, Porch, Patio
- Pool features: Community, Outdoor Pool
Lot
- Features: City Lot, Rectangular, Rectangular Lot
Details
- Additional parcels included: ,
- Parcel number: 42301010031
- Zoning: MF
- Special conditions: None
Construction
Type & style
- Home type: Townhouse
- Property subtype: Townhouse
Materials
- Brick Veneer
- Foundation: Slab
Condition
- Resale
- Year built: 1976
Utilities & green energy
- Water: Public
- Utilities for property: Cable Available, Electricity Available, Phone Available, Sewer Available, Underground Utilities, Water Available, Trash Collection
Community & HOA
Community
- Features: Clubhouse, Cable TV, Recreation Area, Long Term Rental Allowed, Pool, Short Term Rental Allowed
- Subdivision: ROUNDTREE VL
HOA
- Has HOA: Yes
- Amenities included: Clubhouse, Pet Restrictions, Trash, Cable TV, Maintenance Grounds
- Services included: Association Management, Common Areas, Insurance, Legal/Accounting, Maintenance Grounds, Pest Control, Pool(s), Trash
- HOA fee: $575 monthly
Location
- Region: Myrtle Beach
Financial & listing details
- Price per square foot: $127/sqft
- Date on market: 3/10/2026
- Listing terms: Cash,Conventional,FHA,VA Loan
- Electric utility on property: Yes
Estimated market value
Not available
Estimated sales range
Not available
$1,748/mo
Price history
| Date | Event | Price |
|---|---|---|
| 8/21/2026 | Pending sale | $165,000$127/sqft |
Source:  CCAR #2606161 Report a problem CCAR #2606161 Report a problem | ||
| 6/9/2026 | Price change | $165,000-17.1%$127/sqft |
Source: CCAR #2606161 Report a problem | ||
| 3/10/2026 | Listed for sale | $199,000$154/sqft |
Source: CCAR #2606161 Report a problem | ||
Public tax history
Tax history is unavailable.
Monthly payment
Est. payment
Payment breakdown
Explore the cost of this home by adjusting the details. Changes won't be saved.Climate risks
Neighborhood: 29577
Nearby schools
Schools provided by the listing agent
- Elementary: Myrtle Beach Elementary School
- Middle: Myrtle Beach Middle School
- High: Myrtle Beach High School
Source: CCAR. This data may not be complete. We recommend contacting the local school district to confirm school assignments for this home.
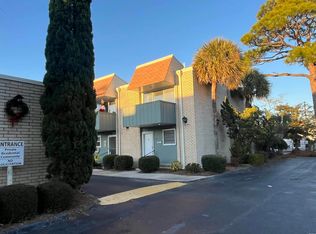
- $203,0002 bd3 ba1.2k sqft4701 N Kings Hwy APT 18, Myrtle Beach, SC 29577Sold
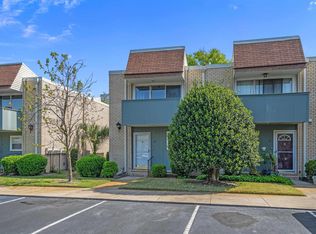
- $225,0002 bd3 ba1.2k sqft4701 N Kings Hwy APT 26, Myrtle Beach, SC 29577Pending

- $215,0002 bd3 ba1.2k sqft4701 N Kings Hwy APT 10, Myrtle Beach, SC 29577Sold
- $224,9002 bd3 ba1.2k sqft4701 N Kings Hwy APT 22, Myrtle Beach, SC 29577Sold

Similar homes
- $159,9002 bd2 ba1k sqft3756 Citation Way #924, Myrtle Beach, SC 29577For Sale
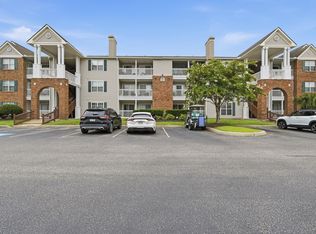
 MLS ID #2619266, Joseph A Barrientos Fierros, Century 21 The Harrelson Group. CCAR
 - $189,0002 bd3 ba1k sqft830 44th Ave. N #G3, Myrtle Beach, SC 29577For Sale
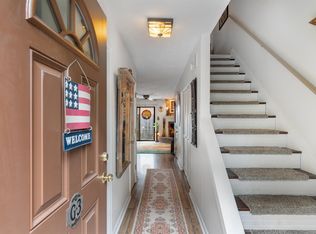 MLS ID #2617769, Karen L Cohen, Diamond Shores Realty. CCAR
 - $205,9002 bd3 ba1.1k sqft601 37th Ave. N Unit C, Myrtle Beach, SC 29577For Sale
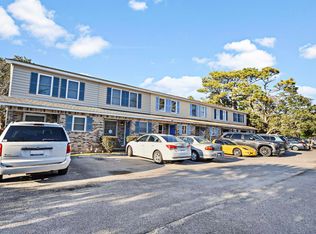 MLS ID #2617881, Natalia Stopper, Century 21 Stopper &Associates. CCAR
 - $168,0002 bd2 ba868 sqft3015 Old Bryan Dr. #4-8, Myrtle Beach, SC 29577For Sale
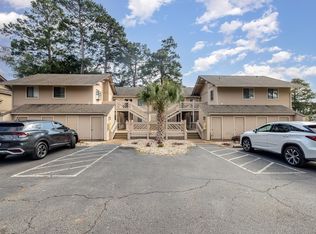 MLS ID #2525228, Greg Harrelson Sales Team, Century 21 The Harrelson Group. CCAR
 - $178,0003 bd3 ba1k sqftBeach Walk Place, Myrtle Beach, SC 29577For SaleMLS ID #2616433, Jennifer L Mullen, Realty ONE Group Dockside. CCAR
- $159,9002 bd2 ba772 sqft2710 S Ocean Blvd. #103, Myrtle Beach, SC 29577For SaleMLS ID #2621400, The Collins Team, Realty ONE Group Dockside. CCAR
- $184,9002 bd2 ba1.1k sqft601 Mitchell Dr. #401, Myrtle Beach, SC 29577For SaleMLS ID #2620755, Ali Shahid, Century 21 The Harrelson Group. CCAR
- $222,7503 bd3 ba1.3k sqft830 44th Ave. N #C-1, Myrtle Beach, SC 29577For SaleMLS ID #2616110, Kent Covington, CB Sea Coast Advantage MI. CCAR
- $159,9002 bd2 ba894 sqft553 White River Dr. #13A, Myrtle Beach, SC 29579For SaleMLS ID #2620980, Adam Levy, Century 21 The Harrelson Group. CCAR
- $174,9992 bd2 ba1k sqftEssex Place, Myrtle Beach, SC 29572For SaleMLS ID #2527932, Craig Chapman, Circa Real Estate. CCAR
- $215,0003 bd2 ba1.1k sqftBuilding 7 Unit 4, Myrtle Beach, SC 29577For SaleMLS ID #2620808, Sara Boling, CENTURY 21 Boling & Associates. CCAR
- $215,9002 bd3 ba1.1k sqft6510 Wildwood Trail #8, Myrtle Beach, SC 29572For SaleMLS ID #2621590, Cristina Hudson, Century 21 The Harrelson Group. CCAR
- $215,0002 bd3 ba1k sqft1022 Pinnacle Ln. #1022, Myrtle Beach, SC 29577For SaleMLS ID #2620120, Secure Home Finder Team, Secure Home Finder Team at LPT Realty. CCAR
- $205,9002 bd2 ba1k sqft4812 Magnolia Lake Dr. #303, Myrtle Beach, SC 29577For SaleMLS ID #2615800, Greg Harrelson Sales Team, Century 21 The Harrelson Group. CCAR
- $129,9003 bd2 ba1.1k sqft10, Myrtle Beach, SC 29577For SaleMLS ID #2603934, Ali Shahid, Century 21 The Harrelson Group. CCAR
- $162,0002 bd2 ba894 sqft553 White River Dr. #13-D, Myrtle Beach, SC 29579For SaleMLS ID #2517465, Rhonda E Hughart, INNOVATE Real Estate. CCAR
- $225,0003 bd3 ba1.3k sqft1055 Pinnacle Ln. #1055, Myrtle Beach, SC 29577For SaleMLS ID #2620159, Jessica B Ross, EXP Realty, LLC. CCAR
- $210,0002 bd2 ba1k sqft304 S 21st Ave. S #6-K, Myrtle Beach, SC 29575For SaleMLS ID #2619402, Olga Kurshina, ERA Real Estate Modo. CCAR
- $165,0001 bd1 ba766 sqft2010 Sand Dunes Dr. #103, Myrtle Beach, SC 29577For SaleMLS ID #2614313, Sue Curlett, Redfin Corporation. CCAR
- $239,9993 bd2 ba1.6k sqft1204 Pinegrove Dr. Apt D, Myrtle Beach, SC 29579For SaleMLS ID #2621891, Billie Ann Figura, Welcome Home Realty. CCAR
