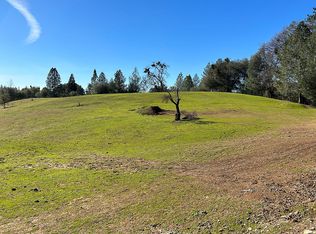
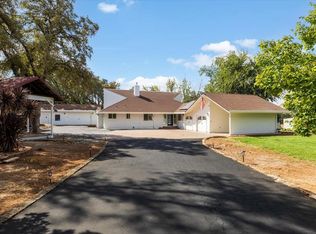
Imagine coming home to your own private foothill retreat, tucked away at the end of the road yet just a short stroll from town. This beautiful single-story ranch home offers the kind of setting that makes everyday life feel a little more relaxed, with peaceful canyon views, end-of-road privacy, and a sparkling backyard pool made for sunny afternoons and evening gatherings. Inside, warm and inviting spaces feature beautiful flooring throughout, gorgeous open-beam ceilings, two fireplaces, and a spacious 4-bedroom, 3-bath layout designed for both everyday living and entertaining. The kitchen offers granite countertops and an easy connection to the living spaces, creating a comfortable heart of the home. Outside, the private backyard is where you'll want to lingerwhether you're cooling off in the pool, entertaining friends, or simply enjoying the views and quiet surroundings. Owned solar with battery backup adds an extra layer of value and efficiency. With the charm of a classic ranch home, the privacy of an end-of-road location, and the convenience of being within walking distance of town, this is foothill living at its most inviting.
Active
$849,000
4701 S Point Rd, Diamond Springs, CA 95619
4beds
3,027sqft
Single Family Residence
Built in 1965
1.91 Acres Lot
$822,700 Zestimate®
$280/sqft
$-- HOA
What's special
Sparkling backyard poolPrivate backyardPeaceful canyon viewsTwo fireplacesEnd-of-road privacyBeautiful flooring throughoutGranite countertops
- 7 hours
- 113
- 15
Zillow last checked:
Listing updated:
Listed by:
Sarah Ratliff DRE #01973676 530-391-1576,
RE/MAX Gold Cameron Park
Source: MetroList Services of CA,MLS#: 226118347Originating MLS: MetroList Services, Inc.
Facts & features
Interior
Bedrooms & bathrooms
- Bedrooms: 4
- Bathrooms: 3
- Full bathrooms: 3
Rooms
- Room types: Dining Room, Great Room
Primary bedroom
- Features: Ground Floor
Primary bathroom
- Features: Shower Stall(s), Double Vanity, Granite Counters
Dining room
- Features: Dining/Family Combo
Kitchen
- Features: Granite Counters, Kitchen Island
Heating
- Central, Fireplace Insert
Cooling
- Central Air
Appliances
- Included: Free-Standing Refrigerator, Dishwasher, Disposal, Microwave, Free-Standing Electric Range
- Laundry: Inside
Features
- Flooring: Luxury Vinyl Plank
- Number of fireplaces: 2
- Fireplace features: Wood Burning, Gas Log
Interior area
- Total structure area: 0
- Total interior livable area: 3,027 sqft
Property
Parking
- Total spaces: 6
- Parking features: RV Possible, Detached
- Garage spaces: 2
- Uncovered spaces: 4
Features
- Has private pool: Yes
- Pool features: In Ground
Lot
- Size: 1.91 Acres
- Features: Low Maintenance
Details
- Parcel number: 097081014000
- Zoning: U
- Special conditions: Standard
Construction
Type & style
- Home type: SingleFamily
- Architectural style: Ranch
- Property subtype: Single Family Residence
Materials
- Wood
- Foundation: Combination, Raised, Slab
- Roof: Composition
Condition
- Year built: 1965
Utilities & green energy
- Electric: 220 Volts
- Sewer: Septic System
- Water: Meter on Site
- Utilities for property: Public
Community & HOA
Location
- Region: Diamond Springs
Financial & listing details
- Price per square foot: $280/sqft
- Tax assessed value: $593,915
- Price range: $849K - $849K
- Date on market: 9/24/2026
- Road surface type: Paved
Estimated market value
$822,700
$782,000 - $864,000
$3,829/mo
Price history
| Date | Event | Price |
|---|---|---|
| 9/24/2026 | Listed for sale | $849,000+78.7%$280/sqft |
Source: MetroList Services of CA #226118347 Report a problem | ||
| 3/13/2014 | Sold | $475,000$157/sqft |
Source: MetroList Services of CA #14000267 Report a problem | ||
| 1/5/2014 | Listed for sale | $475,000$157/sqft |
Source: SACM #14000267 Report a problem | ||
Public tax history
| Year | Property taxes | Tax assessment |
|---|---|---|
| 2026 | -- | $593,915 +2% |
| 2025 | $6,141 +2.1% | $582,271 +2% |
| 2024 | $6,017 +2.1% | $570,855 +2% |
| 2023 | $5,896 +1.5% | $559,663 +2% |
| 2022 | $5,809 +1.4% | $548,690 +2% |
| 2021 | $5,728 +1.4% | $537,933 +1% |
| 2020 | $5,651 +1.6% | $532,418 +2% |
| 2019 | $5,562 +3% | $521,980 +2% |
| 2018 | $5,402 +1.8% | $511,746 +2% |
| 2017 | $5,305 -38.6% | $501,713 +2% |
| 2016 | $8,638 +125.7% | $491,876 +1.5% |
| 2015 | $3,828 | $484,490 +32.9% |
| 2014 | $3,828 | $364,647 +180.7% |
| 2013 | -- | $129,891 +4% |
| 2012 | -- | $124,849 |
| 2011 | -- | $124,849 +0.8% |
| 2010 | -- | $123,917 -0.2% |
| 2009 | -- | $124,213 +2% |
| 2008 | -- | $121,778 +2% |
| 2007 | -- | $119,392 +2% |
| 2006 | -- | $117,052 +2% |
| 2005 | -- | $114,758 +2% |
| 2004 | -- | $112,509 +1.9% |
| 2003 | -- | $110,449 +2% |
| 2002 | -- | $108,284 +2% |
| 2001 | -- | $106,162 +2% |
| 2000 | -- | $104,082 |
Find assessor info on the county website
Monthly payment
Est. payment
Payment breakdown
Explore the cost of this home by adjusting the details. Changes won't be saved.Climate risks
Neighborhood: 95619
- $400,3003 bd2 ba1.1k sqft4681 S Point Rd, Diamond Springs, CA 95619Off Market
- $450,9003 bd2 ba1.4k sqft4714 S Point Rd, Diamond Springs, CA 95619Off Market
- $501,4004 bd2 ba1.7k sqft4700 S Point Rd, Diamond Springs, CA 95619Off Market
- $676,2003 bd2 ba1.5k sqft4831 Ringold Rd, Diamond Springs, CA 95619Off Market
Similar homes
- $834,9003 bd2 ba2.5k sqft4900 Knottingham Rd, Diamond Springs, CA 95619For Sale
 MLS ID #226090053, Samuel Weiner. MetroList Services of CA
 - $829,9003 bd3 ba2.7k sqft4141 Vista Del Monte Dr, Shingle Springs, CA 95682For Sale
 MLS ID #226120177, Jake Oliver. MetroList Services of CA
 - $1,025,0004 bd3 ba2.7k sqft2881 Countryside Dr, Placerville, CA 95667For Sale
 MLS ID #226109562, Laura Hague. MetroList Services of CA
 - $799,0003 bd2 ba1.8k sqft3920 Crosswood Dr, Shingle Springs, CA 95682For Sale
 MLS ID #226119390, Kelli Griggs. MetroList Services of CA
