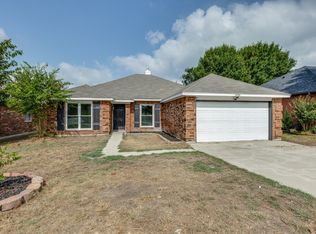
Welcome to a home that feels comfortable from the start. Out front, you’ll notice the convenience of an extra parking space alongside the driveway and garage. Step inside and you’re greeted with vaulted ceilings, natural light, and wood floors that run throughout — no carpet anywhere.
The living room is anchored by a stone fireplace, perfect for cozy evenings, and flows naturally into the dining and kitchen spaces. The kitchen features granite countertops, updated hardware, and a breakfast nook with backyard views that make mornings brighter. The primary retreat offers an accent wall, vaulted ceiling, a walk-in closet, and a soaking tub for the perfect wind-down.
Outside, the backyard is designed for both play and peace, with a brand-new fence, mature shade trees, and even a storage shed for all your extras. It’s a private retreat with space to entertain, garden, or simply enjoy a quiet evening.
The location ties it all together — just minutes to Marine Creek for trails, boating, and water activities, with schools and TCC Northwest close by. Dickies Arena, the Stockyards, and downtown Fort Worth are within about 20 minutes, so you’re never far from the best the city has to offer while still tucked into a quiet neighborhood with no HOA.
Sold
Price Unknown
4701 Saint Thomas Pl, Fort Worth, TX 76135
3beds
1,703sqft
Single Family Residence
Built in 1997
8,450 Square Feet Lot
$291,300 Zestimate®
$--/sqft
$2,187 Estimated rent
Home value
$291,300
$271,000 - $315,000
$2,187/mo
Zestimate® history
Owner options
List your home for rent
$2,187/mo
Rent Zestimate®
Find your next renter with Zillow Rental Manager. Plus, with online applications, you can quickly screen prospective tenants – for free.
$2,187/mo
Rent Zestimate®
Refinance and save
Refinancing to a lower rate could help reduce your monthly payments and save thousands over the life of the loan.
Explore your selling options
Work with a Zillow partner agent
Leverage their expertise and Zillow's premium Showcase listings to get your home seen by more buyers.
Get startedList with your own agent
Get your home in front of millions of buyers by listing it on Zillow.
Learn how to do itSell it yourself
Take full control of how buyers see your home on Zillow by listing For Sale by Owner (FSBO).
List your homeWhat's special
Stone fireplaceBrand-new fencePrivate retreatWood floorsGranite countertopsPrimary retreatUpdated hardware
Zillow last checked:
Listing updated:
Listed by:
Sally Mireles 0684270 469-328-6672,
Keller Williams Realty DPR 972-732-6000
Bought with:
Carmen Coffman
RJ Williams & Company RE LLC
Source: NTREIS,MLS#: 21067721
Facts & features
Interior
Bedrooms & bathrooms
- Bedrooms: 3
- Bathrooms: 2
- Full bathrooms: 2
Primary bedroom
- Features: Ceiling Fan(s)
- Level: First
- Dimensions: 15 x 14
Bedroom
- Features: Ceiling Fan(s)
- Level: First
- Dimensions: 12 x 11
Bedroom
- Features: Ceiling Fan(s)
- Level: First
- Dimensions: 11 x 11
Kitchen
- Features: Built-in Features, Granite Counters
- Level: First
- Dimensions: 13 x 11
Living room
- Features: Ceiling Fan(s), Fireplace
- Level: First
- Dimensions: 20 x 14
Heating
- Central, Electric
Cooling
- Central Air, Electric
Appliances
- Included: Dishwasher, Electric Cooktop, Electric Oven, Disposal
- Laundry: Laundry in Utility Room
Features
- High Speed Internet, Wired for Sound
- Flooring: Luxury Vinyl Plank, Tile
- Has basement: No
- Number of fireplaces: 1
- Fireplace features: Living Room
Interior area
- Total interior livable area: 1,703 sqft
Property
Parking
- Total spaces: 2
- Parking features: Additional Parking, Driveway, Garage Faces Front, Garage, Garage Door Opener
- Attached garage spaces: 2
- Has uncovered spaces: Yes
Features
- Levels: One
- Stories: 1
- Pool features: None
Lot
- Size: 8,450 Square Feet
Details
- Parcel number: 05786452
Construction
Type & style
- Home type: SingleFamily
- Architectural style: Traditional,Detached
- Property subtype: Single Family Residence
Materials
- Brick
- Foundation: Block
- Roof: Composition
Condition
- Year built: 1997
Utilities & green energy
- Sewer: Public Sewer
- Water: Public
- Utilities for property: Sewer Available, Water Available
Community & HOA
Community
- Features: Curbs
- Subdivision: Crestridge Add
HOA
- Has HOA: No
Location
- Region: Fort Worth
Financial & listing details
- Tax assessed value: $283,940
- Annual tax amount: $6,892
- Date on market: 9/27/2025
- Cumulative days on market: 8 days
- Exclusions: Curtains, curtain rods, fridge, washer & dryer
Price history
| Date | Event | Price |
|---|---|---|
| 11/10/2025 | Sold | -- |
Source: NTREIS #21067721 Report a problem | ||
| 10/14/2025 | Pending sale | $289,000$170/sqft |
Source: NTREIS #21067721 Report a problem | ||
| 10/6/2025 | Contingent | $289,000$170/sqft |
Source: NTREIS #21067721 Report a problem | ||
| 9/27/2025 | Listed for sale | $289,000+46.7%$170/sqft |
Source: NTREIS #21067721 Report a problem | ||
| 8/20/2019 | Sold | -- |
Source: Agent Provided Report a problem | ||
| 8/5/2019 | Pending sale | $197,000$116/sqft |
Source: Keller Williams Realty #14143730 Report a problem | ||
| 7/19/2019 | Listed for sale | $197,000+52.8%$116/sqft |
Source: Keller Williams Realty FtWorth #14143730 Report a problem | ||
| 6/7/2009 | Listing removed | $128,900$76/sqft |
Source: Listhub #11193427 Report a problem | ||
| 5/2/2009 | Listed for sale | $128,900$76/sqft |
Source: Listhub #11193427 Report a problem | ||
| 6/12/2006 | Sold | -- |
Source: Public Record Report a problem | ||
Public tax history
| Year | Property taxes | Tax assessment |
|---|---|---|
| 2025 | $4,501 -10.8% | $283,940 |
| 2024 | $5,048 | $283,940 -2.2% |
| 2023 | -- | $290,449 +14.6% |
| 2022 | $5,575 +4.7% | $253,448 +18.3% |
| 2021 | $5,323 -5.6% | $214,152 +8.7% |
| 2020 | $5,636 +30.4% | $196,976 +12.6% |
| 2019 | $4,322 +9% | $175,000 +11.9% |
| 2018 | $3,965 +9.8% | $156,380 +1.4% |
| 2017 | $3,612 +9.4% | $154,231 +8.1% |
| 2016 | $3,304 +15.9% | $142,693 +17.7% |
| 2015 | $2,851 | $121,213 +4.2% |
| 2014 | $2,851 | $116,300 +19.8% |
| 2013 | -- | $97,100 -5% |
| 2012 | -- | $102,200 |
| 2011 | -- | $102,200 -1.8% |
| 2010 | -- | $104,100 -10.3% |
| 2009 | -- | $116,000 +14.6% |
| 2008 | -- | $101,200 |
| 2007 | -- | $101,200 -9.9% |
| 2006 | -- | $112,300 +3.4% |
| 2005 | -- | $108,600 +3.5% |
| 2004 | -- | $104,900 |
| 2003 | -- | $104,900 +3.8% |
| 2002 | -- | $101,100 +8.2% |
| 2001 | -- | $93,400 +6.9% |
| 2000 | -- | $87,400 |
Find assessor info on the county website
Neighborhood: Jenkins Heights - Crest Ridge
Nearby homes
- $280,2003 bd2 ba1.9k sqft4705 Saint Thomas Pl, Fort Worth, TX 76135Off Market
- $291,7004 bd2 ba1.9k sqft4625 Saint Thomas Pl, Fort Worth, TX 76135Off Market
- $256,2004 bd2 ba1.3k sqft4621 Saint Thomas Pl, Fort Worth, TX 76135Off Market
- $--4 bd2 ba2k sqft4709 Saint Thomas Pl, Fort Worth, TX 76135Sold
- $160,431-- bd-- ba2k sqft4709 Saint Thomas Pl, Fort Worth, TX 76135Off Market
- $287,3003 bd2 ba1.7k sqft4732 Homelands Way, Fort Worth, TX 76135Off Market
- $318,6004 bd2 ba2.2k sqft4736 Homelands Way, Fort Worth, TX 76135Off Market
- $350,5005 bd4 ba2.8k sqft4728 Homelands Way, Fort Worth, TX 76135Off Market
Nearby schools
GreatSchools rating
- 5/10Greenfield Elementary SchoolGrades: PK-5Distance: 1.4 mi
- 5/10Ed Willkie Middle SchoolGrades: 6-8Distance: 1.8 mi
- 5/10Chisholm Trail High SchoolGrades: 9-12Distance: 2.5 mi
Schools provided by the listing agent
- Elementary: Greenfield
- Middle: Ed Willkie
- High: Chisholm Trail
- District: Eagle MT-Saginaw ISD
Source: NTREIS. This data may not be complete. We recommend contacting the local school district to confirm school assignments for this home.
Get a cash offer in 3 minutes
Find out how much your home could sell for in as little as 3 minutes with a no-obligation cash offer.
Estimated market value
$291,300
Get a cash offer in 3 minutes
Find out how much your home could sell for in as little as 3 minutes with a no-obligation cash offer.
Estimated market value
$291,300
- Texas
- Tarrant County
- Fort Worth
- 76135
- Jenkins Heights - Crest Ridge
- 4701 Saint Thomas Pl
Nearby cities
Nearby neighborhoods
Nearby zip codes
Other Fort Worth Topics
