Welcome to 4728 Homelands Way, a spacious two-story home tucked away on a quiet cul-de-sac in Fort Worth’s Meadow Lakes community. Offering a versatile residence, it features five bedrooms, three full baths, one half bath, and plenty of room for everyday living, entertaining, working from home, or hosting guests. The inviting interior showcases multiple living spaces, a cozy wood-burning fireplace, bay windows, and a combination of wood, tile, laminate, and carpet flooring. Step outside to enjoy the covered porch, balcony, open patio, and fenced backyard—perfect for relaxing or gathering with friends. Additional highlights include an attached two-car garage and no HOA. Conveniently located near Eagle Mountain Lake, Lake Worth shopping and dining, schools, parks, and major roadways including Loop 820, this home delivers space, flexibility, and an excellent Fort Worth location. Schedule your private showing today!
For sale
$360,000
4728 Homelands Way, Fort Worth, TX 76135
5beds
2,816sqft
Single Family Residence
Built in 2007
5,100 Square Feet Lot
$355,900 Zestimate®
$128/sqft
$-- HOA
What's special
Cozy wood-burning fireplaceSpacious two-story homeAttached two-car garageOpen patioFive bedroomsBay windowsMultiple living spaces
- 49 days
- 218
- 28
Zillow last checked:
Listing updated:
Listed by:
Leseh Palay 0647727 855-299-7653,
Mark Spain Real Estate 855-299-7653
Source: NTREIS,MLS#: 21386331
Facts & features
Interior
Bedrooms & bathrooms
- Bedrooms: 5
- Bathrooms: 4
- Full bathrooms: 3
- 1/2 bathrooms: 1
Primary bedroom
- Features: Walk-In Closet(s)
- Level: First
- Dimensions: 0 x 0
Primary bedroom
- Features: Walk-In Closet(s)
- Level: First
- Dimensions: 0 x 0
Bedroom
- Features: Walk-In Closet(s)
- Level: First
- Dimensions: 0 x 0
Bedroom
- Features: Walk-In Closet(s)
- Level: First
- Dimensions: 0 x 0
Bedroom
- Features: Walk-In Closet(s)
- Level: First
- Dimensions: 0 x 0
Primary bathroom
- Features: Garden Tub/Roman Tub, Separate Shower
- Level: First
- Dimensions: 0 x 0
Other
- Features: Garden Tub/Roman Tub
- Level: Second
- Dimensions: 0 x 0
Half bath
- Level: First
- Dimensions: 0 x 0
Kitchen
- Features: Granite Counters, Walk-In Pantry
- Level: First
- Dimensions: 0 x 0
Living room
- Level: First
- Dimensions: 0 x 0
Utility room
- Features: Utility Room
- Level: First
- Dimensions: 0 x 0
Heating
- Central
Cooling
- Central Air
Appliances
- Included: Dryer, Dishwasher, Microwave
Features
- Decorative/Designer Lighting Fixtures, Granite Counters, High Speed Internet, In-Law Floorplan, Cable TV, Wired for Sound
- Has basement: No
- Number of fireplaces: 1
- Fireplace features: Wood Burning
Interior area
- Total interior livable area: 2,816 sqft
Video & virtual tour
Property
Parking
- Total spaces: 2
- Parking features: Driveway, Garage, Garage Door Opener
- Attached garage spaces: 2
Features
- Levels: Two
- Stories: 2
- Pool features: None
Lot
- Size: 5,100 Square Feet
Details
- Parcel number: 41024206
Construction
Type & style
- Home type: SingleFamily
- Architectural style: Detached
- Property subtype: Single Family Residence
- Attached to another structure: Yes
Condition
- Resale
- Year built: 2007
Utilities & green energy
- Sewer: Public Sewer
- Utilities for property: Electricity Available, Electricity Connected, Natural Gas Available, Sewer Available, Separate Meters, Water Available, Cable Available
Community & HOA
Community
- Features: Curbs
- Subdivision: Meadow Lakes
HOA
- Has HOA: No
Location
- Region: Fort Worth
Financial & listing details
- Price per square foot: $128/sqft
- Tax assessed value: $385,744
- Annual tax amount: $9,280
- Date on market: 9/22/2026
- Cumulative days on market: 49 days
Estimated market value
$355,900
$338,000 - $374,000
$2,834/mo
Price history
| Date | Event | Price |
|---|---|---|
| 9/22/2026 | Listed for sale | $360,000+0%$128/sqft |
Source: NTREIS #21386331 Report a problem | ||
| 8/7/2023 | Listing removed | -- |
Source: NTREIS #20335607 Report a problem | ||
| 7/19/2023 | Price change | $359,900-3.4%$128/sqft |
Source: NTREIS #20335607 Report a problem | ||
| 6/26/2023 | Price change | $372,500-1.8%$132/sqft |
Source: NTREIS #20335607 Report a problem | ||
| 6/13/2023 | Price change | $379,500-3.5%$135/sqft |
Source: NTREIS #20335607 Report a problem | ||
| 5/24/2023 | Listed for sale | $393,280+4.8%$140/sqft |
Source: NTREIS #20335607 Report a problem | ||
| 4/6/2023 | Listing removed | -- |
Source: NTREIS #20137506 Report a problem | ||
| 10/31/2022 | Listing removed | $375,280$133/sqft |
Source: NTREIS #20137506 Report a problem | ||
| 10/7/2022 | Price change | $375,280-3.3%$133/sqft |
Source: NTREIS #20137506 Report a problem | ||
| 9/26/2022 | Price change | $388,280-1.3%$138/sqft |
Source: NTREIS #20137506 Report a problem | ||
| 9/9/2022 | Listed for sale | $393,280+48.4%$140/sqft |
Source: NTREIS #20137506 Report a problem | ||
| 8/3/2020 | Sold | -- |
Source: Agent Provided Report a problem | ||
| 6/1/2020 | Pending sale | $265,000$94/sqft |
Source: Keller Williams Arlington #14188161 Report a problem | ||
| 1/10/2020 | Price change | $265,000-1.8%$94/sqft |
Source: Keller Williams Arlington #14188161 Report a problem | ||
| 12/2/2019 | Price change | $269,900-1.9%$96/sqft |
Source: Keller Williams Arlington #14188161 Report a problem | ||
| 11/12/2019 | Price change | $275,000-1.4%$98/sqft |
Source: Keller Williams Arlington #14188161 Report a problem | ||
| 10/23/2019 | Price change | $279,000-2.1%$99/sqft |
Source: Keller Williams Arlington #14188161 Report a problem | ||
| 10/8/2019 | Price change | $285,000-1.7%$101/sqft |
Source: Keller Williams Arlington #14188161 Report a problem | ||
| 9/19/2019 | Listed for sale | $289,900+114.9%$103/sqft |
Source: Keller Williams Arlington #14188161 Report a problem | ||
| 9/30/2012 | Listing removed | $134,900$48/sqft |
Source: MARIE PIGG REAL ESTATE #11802192 Report a problem | ||
| 9/7/2012 | Price change | $134,900-6.9%$48/sqft |
Source: MARIE PIGG REAL ESTATE #11802192 Report a problem | ||
| 8/11/2012 | Price change | $144,900-6.5%$51/sqft |
Source: MARIE PIGG REAL ESTATE #11802192 Report a problem | ||
| 7/11/2012 | Listed for sale | $154,900-8.8%$55/sqft |
Source: MARIE PIGG REAL ESTATE #11802192 Report a problem | ||
| 6/20/2012 | Sold | -- |
Source: Public Record Report a problem | ||
| 10/11/2011 | Listing removed | $169,900$60/sqft |
Source: Stanfield REALTORS #11656751 Report a problem | ||
| 9/11/2011 | Listed for sale | $169,900$60/sqft |
Source: Stanfield REALTORS #11656751 Report a problem | ||
Public tax history
| Year | Property taxes | Tax assessment |
|---|---|---|
| 2025 | $6,742 +1% | $385,744 |
| 2024 | $6,677 +8.8% | $385,744 -4% |
| 2023 | $6,135 -14% | $401,749 +19.3% |
| 2022 | $7,135 +5.4% | $336,771 +25.4% |
| 2021 | $6,766 +0.1% | $268,491 +13.6% |
| 2020 | $6,762 +17.2% | $236,328 -0.2% |
| 2019 | $5,768 +8.8% | $236,721 +15.8% |
| 2018 | $5,303 +1.6% | $204,455 +2.6% |
| 2017 | $5,221 +4.4% | $199,365 +5.6% |
| 2016 | $5,003 +14.2% | $188,779 -7.6% |
| 2015 | $4,380 | $204,231 +27.8% |
| 2014 | $4,380 | $159,800 |
| 2013 | -- | $159,800 +1% |
| 2012 | -- | $158,200 |
| 2011 | -- | $158,200 |
| 2010 | -- | $158,200 -6.1% |
| 2009 | -- | $168,400 +27.8% |
| 2008 | -- | $131,800 +364.9% |
| 2007 | -- | $28,350 |
Find assessor info on the county website
Monthly payment
Est. payment
Payment breakdown
Explore the cost of this home by adjusting the details. Changes won't be saved.Climate risks
Neighborhood: Jenkins Heights - Crest Ridge
Nearby schools
Schools provided by the listing agent
- Elementary: Greenfield
- Middle: Ed Willkie
- High: Chisholm Trail
- District: Eagle MT-Saginaw ISD
Source: NTREIS. This data may not be complete. We recommend contacting the local school district to confirm school assignments for this home.
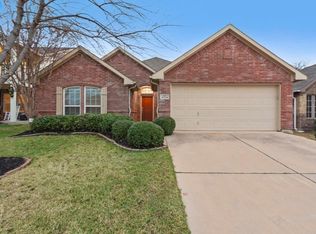

Similar homes
- $--3 bd2 ba2.3k sqft8022 Ella Young Dr, Lakeside, TX 76135Auction
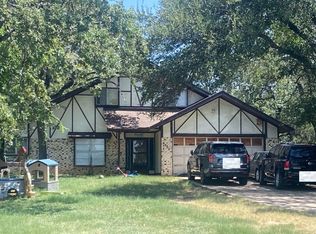 Auction.com 2
- $375,0005 bd3 ba2.6k sqft5821 Starboardway Dr, Fort Worth, TX 76135For Sale
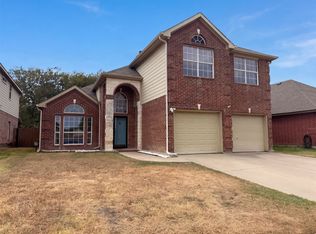 MLS ID #21395985, Amber Broadway. NTREIS
- $325,0003 bd2 ba1.8k sqft4601 Saint Thomas Pl, Fort Worth, TX 76135For Sale
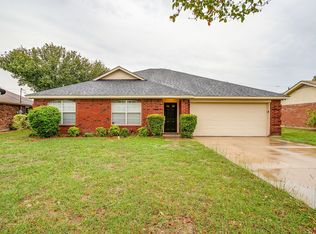 MLS ID #21427893, Arminio Serrano. NTREIS
- $375,0006 bd4 ba2k sqft4513 Compass Ct, Fort Worth, TX 76135For Sale
 MLS ID #21432593, Pedro Juarez. NTREIS
