Absolutely Stunning, Fully Renovated Home with Unmatched Features!
Welcome to 4720 Homelands Way in Fort Worth, a sophisticated residence completely updated and move-in ready. Experience unparalleled modern luxury in the highly desirable 76135 zip code.
This home is a design dream featuring no carpet—only beautiful, low-maintenance vinyl plank and tile flooring throughout. The open-concept living and kitchen area is perfect for modern life and seamless entertaining.
The gourmet kitchen is a showpiece, fully equipped with new GE Cafe Appliances, custom cabinets, and gorgeous granite countertops and backsplash. Enjoy your morning coffee at the charming window seat in the kitchen eatery.
The flexible floorplan includes 4 spacious bedrooms plus a dedicated office with double closets (easily serving as a 5th bedroom).
Relax and unwind in the luxurious bathrooms:
The primary en-suite offers a true spa experience with upgraded custom cabinets and granite countertops, a stylish stand-up shower, and a relaxing soaking tub.
The secondary bathroom is also updated with new custom cabinets and granite countertops.
A unique and modern touch: both bathrooms feature bidets.
Every detail has been addressed, including all new light fixtures and ceiling fans, a separate laundry room, and new front and back doors. The exterior boasts an extended driveway for ample parking and is pre-wired for the future with a dedicated EV charger!
Enjoy peace of mind year-round with a whole-house generator that automatically activates during power outages. This is a turn-key opportunity for luxury living—don't miss it!
Sold
Price Unknown
4720 Homelands Way, Fort Worth, TX 76135
4beds
1,940sqft
Single Family Residence
Built in 2014
5,096 Square Feet Lot
$301,400 Zestimate®
$--/sqft
$2,455 Estimated rent
Home value
$301,400
$280,000 - $326,000
$2,455/mo
Zestimate® history
Owner options
List your home for rent
$2,455/mo
Rent Zestimate®
Find your next renter with Zillow Rental Manager. Plus, with online applications, you can quickly screen prospective tenants – for free.
$2,455/mo
Rent Zestimate®
Refinance and save
Refinancing to a lower rate could help reduce your monthly payments and save thousands over the life of the loan.
Explore your selling options
Work with a Zillow partner agent
Leverage their expertise and Zillow's premium Showcase listings to get your home seen by more buyers.
Get startedList with your own agent
Get your home in front of millions of buyers by listing it on Zillow.
Learn how to do itSell it yourself
Take full control of how buyers see your home on Zillow by listing For Sale by Owner (FSBO).
List your homeWhat's special
Dedicated officeLuxurious bathroomsCharming window seatNew ge cafe appliancesStylish stand-up showerRelaxing soaking tubExtended driveway
Zillow last checked:
Listing updated:
Listed by:
Kelli White 0728128 214-354-1802,
Keller Williams Lonestar DFW 817-795-2500
Bought with:
Erika Oliver
RE/MAX Trinity
Source: NTREIS,MLS#: 21091835
Facts & features
Interior
Bedrooms & bathrooms
- Bedrooms: 4
- Bathrooms: 2
- Full bathrooms: 2
Primary bedroom
- Features: Ceiling Fan(s), En Suite Bathroom
- Level: First
- Dimensions: 15 x 15
Living room
- Features: Ceiling Fan(s)
- Level: First
- Dimensions: 15 x 15
Heating
- Electric
Cooling
- Electric
Appliances
- Included: Convection Oven, Double Oven, Dishwasher, Electric Cooktop, Electric Oven, Electric Range, Electric Water Heater, Disposal, Microwave, Refrigerator
- Laundry: Washer Hookup, Dryer Hookup, ElectricDryer Hookup, In Hall
Features
- Double Vanity, Eat-in Kitchen, Granite Counters, Open Floorplan, Walk-In Closet(s)
- Flooring: Ceramic Tile, Luxury Vinyl Plank
- Windows: Window Coverings
- Has basement: No
- Has fireplace: No
Interior area
- Total interior livable area: 1,940 sqft
Property
Parking
- Total spaces: 5
- Parking features: Additional Parking, Concrete, Door-Multi, Garage Faces Front, Garage, Garage Door Opener, Inside Entrance, Kitchen Level
- Attached garage spaces: 2
- Carport spaces: 3
- Covered spaces: 5
Features
- Levels: One
- Stories: 1
- Patio & porch: Rear Porch, Front Porch, Covered
- Exterior features: Permeable Paving, Rain Gutters
- Pool features: None
- Fencing: Back Yard,Fenced,Wood
Lot
- Size: 5,096 Square Feet
- Features: Interior Lot, Landscaped, Level, No Backyard Grass, Subdivision, Sprinkler System
Details
- Additional structures: Shed(s)
- Parcel number: 41024222
- Other equipment: Generator
Construction
Type & style
- Home type: SingleFamily
- Architectural style: Detached
- Property subtype: Single Family Residence
Materials
- Brick, Rock, Stone
- Foundation: Slab
- Roof: Shingle
Condition
- Year built: 2014
Utilities & green energy
- Sewer: Public Sewer
- Water: Public
- Utilities for property: Cable Available, Electricity Connected, Propane, Sewer Available, Water Available
Green energy
- Energy efficient items: HVAC, Thermostat
Community & HOA
Community
- Subdivision: Meadow Lakes
HOA
- Has HOA: No
Location
- Region: Fort Worth
Financial & listing details
- Tax assessed value: $308,000
- Annual tax amount: $7,510
- Date on market: 10/24/2025
- Cumulative days on market: 7 days
- Listing terms: Cash,Conventional,FHA,VA Loan
- Electric utility on property: Yes
Price history
| Date | Event | Price |
|---|---|---|
| 12/1/2025 | Sold | -- |
Source: NTREIS #21091835 Report a problem | ||
| 11/10/2025 | Pending sale | $299,999$155/sqft |
Source: NTREIS #21091835 Report a problem | ||
| 11/3/2025 | Contingent | $299,999$155/sqft |
Source: NTREIS #21091835 Report a problem | ||
| 10/24/2025 | Listed for sale | $299,999+39.6%$155/sqft |
Source: NTREIS #21091835 Report a problem | ||
| 9/6/2019 | Sold | -- |
Source: Agent Provided Report a problem | ||
| 8/10/2019 | Pending sale | $214,900$111/sqft |
Source: Keller Williams Realty #14152066 Report a problem | ||
| 7/30/2019 | Listed for sale | $214,900$111/sqft |
Source: Keller Williams Realty #14152066 Report a problem | ||
| 8/3/2017 | Listing removed | $1,670$1/sqft |
Source: Coldwell Banker Residential Brokerage - Southlake #13617557 Report a problem | ||
| 6/6/2017 | Listed for rent | $1,670+2.8%$1/sqft |
Source: Coldwell Banker Residential Brokerage - Southlake #13617557 Report a problem | ||
| 5/11/2016 | Listing removed | $1,625$1/sqft |
Source: One Prop- Dallas Report a problem | ||
| 3/5/2016 | Listed for rent | $1,625+1.6%$1/sqft |
Source: ONEprop Dallas/Fort Worth Report a problem | ||
| 8/22/2015 | Listing removed | $1,600$1/sqft |
Source: One Prop- Dallas Report a problem | ||
| 7/18/2015 | Listed for rent | $1,600+6.7%$1/sqft |
Source: ONEprop Dallas/Fort Worth Report a problem | ||
| 5/5/2015 | Listing removed | $1,500$1/sqft |
Source: ONEprop Dallas/Fort Worth Report a problem | ||
| 3/20/2015 | Price change | $1,500-3.2%$1/sqft |
Source: ONEprop Dallas/Fort Worth Report a problem | ||
| 12/17/2014 | Listed for rent | $1,550$1/sqft |
Source: ONEprop Dallas/Fort Worth Report a problem | ||
Public tax history
| Year | Property taxes | Tax assessment |
|---|---|---|
| 2025 | $2,196 -32.5% | $308,000 -7.5% |
| 2024 | $3,255 -23.5% | $332,844 -2.8% |
| 2023 | $4,254 -13.4% | $342,558 +18.6% |
| 2022 | $4,910 +1.1% | $288,860 +24.3% |
| 2021 | $4,855 +0.7% | $232,454 +6.5% |
| 2020 | $4,819 -10.1% | $218,278 +17.4% |
| 2019 | $5,362 -1.9% | $186,000 |
| 2018 | $5,466 +14.2% | $186,000 +15.5% |
| 2017 | $4,786 +16.5% | $161,000 +18.4% |
| 2016 | $4,109 +677.1% | $136,000 -6.8% |
| 2015 | $529 | $145,914 +743.5% |
| 2014 | $529 | $17,299 |
| 2013 | -- | $17,299 -22.1% |
| 2012 | -- | $22,200 -26% |
| 2011 | -- | $30,000 -14.3% |
| 2010 | -- | $35,000 |
| 2009 | -- | $35,000 +23.5% |
| 2008 | -- | $28,350 |
| 2007 | -- | $28,350 |
Find assessor info on the county website
Neighborhood: Jenkins Heights - Crest Ridge
Nearby homes
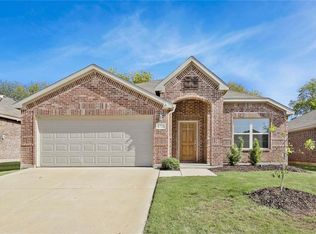
- $281,0003 bd2 ba1.7k sqft4716 Homelands Way, Fort Worth, TX 76135Off Market
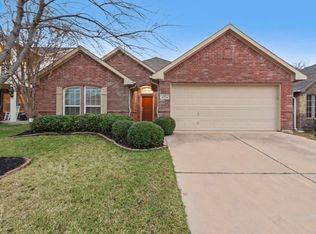
- $290,6003 bd2 ba1.7k sqft4724 Homelands Way, Fort Worth, TX 76135Off Market
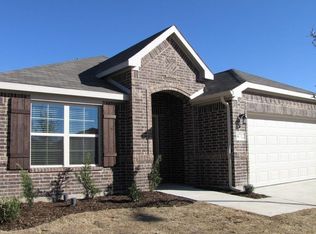
- $281,6004 bd2 ba1.7k sqft4712 Homelands Way, Fort Worth, TX 76135Off Market
- $340,0005 bd4 ba2.8k sqft4728 Homelands Way, Fort Worth, TX 76135Off Market
- $273,0003 bd2 ba1.7k sqft4617 Saint Thomas Pl, Fort Worth, TX 76135Off Market
- $249,1004 bd2 ba1.3k sqft4621 Saint Thomas Pl, Fort Worth, TX 76135Off Market
- $273,3003 bd2 ba1.4k sqft4613 Saint Thomas Pl, Fort Worth, TX 76135Off Market
- $290,5003 bd2 ba2k sqft4725 Homelands Way, Fort Worth, TX 76135Off Market
Nearby schools
GreatSchools rating
- 5/10Greenfield Elementary SchoolGrades: PK-5Distance: 1.5 mi
- 5/10Ed Willkie Middle SchoolGrades: 6-8Distance: 1.8 mi
- 5/10Chisholm Trail High SchoolGrades: 9-12Distance: 2.5 mi
Schools provided by the listing agent
- Elementary: Greenfield
- Middle: Ed Willkie
- High: Chisholm Trail
- District: Eagle MT-Saginaw ISD
Source: NTREIS. This data may not be complete. We recommend contacting the local school district to confirm school assignments for this home.
Get a cash offer in 3 minutes
Find out how much your home could sell for in as little as 3 minutes with a no-obligation cash offer.
Estimated market value
$301,400
Get a cash offer in 3 minutes
Find out how much your home could sell for in as little as 3 minutes with a no-obligation cash offer.
Estimated market value
$301,400
- Texas
- Tarrant County
- Fort Worth
- 76135
- Jenkins Heights - Crest Ridge
- 4720 Homelands Way
