Skip main navigation
Off market
  • $507,500

    4701 W 65th Ter, Prairie Village, KS 66208

    3beds
    2baths
    1,536sqft
    SingleFamily
    Built in 1953
    10,799 Square Feet Lot
    $507,500 Zestimate®
    $330/sqft
    $2,727 Estimated rent

    Home value

    $507,500

    $467,000 - $548,000

    $2,727/mo

    Zestimate® history
    Loading
    Loading...

    Owner options

    List your home for rent

    $2,727/mo

    Rent Zestimate®

    Find your next renter with Zillow Rental Manager. Plus, with online applications, you can quickly screen prospective tenants – for free.

    Learn more

    $2,727/mo

    Rent Zestimate®

    Refinance and save

    $3,191/mo

    Est. payment

    Refinancing to a lower rate could help reduce your monthly payments and save thousands over the life of the loan.

    See today's rates

    $3,191/mo

    Est. payment

    Explore your selling options

    Work with a Zillow partner agent

    Leverage their expertise and Zillow's premium Showcase listings to get your home seen by more buyers.

    Get started

    List with your own agent

    Get your home in front of millions of buyers by listing it on Zillow.

    Learn how to do it

    Sell it yourself

    Take full control of how buyers see your home on Zillow by listing For Sale by Owner (FSBO).

    List your home

    What's special

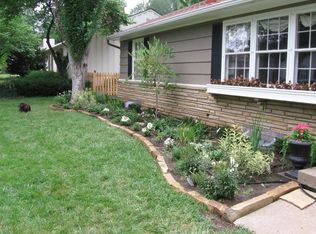
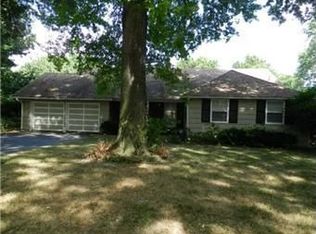
    As you step inside, you will immediately notice the wide open spaces, abundance of windows and great hardwood flooring that continues throughout the home. Walk into the living room and you will be amazed by the brick wood burning fireplace.  Adjacent to both the living room and kitchen is the formal dining room that will make entertaining a breeze. The immaculate kitchen comes complete with ample cabinetry and counter space for easy meal preparation. The kitchen also offers enough space for an eat-in table for a quick cup of coffee or breakfast.  A sizable master bedroom suite and two additional bedrooms offer plenty of space for residents and guests.  While the master bedroom is complete with hardwood flooring, the attached master bathroom features two large vanities and a separate shower. The two bedrooms include hardwood flooring, a ceiling light, and windows for plenty of natural sunlight. A second full bathroom boasts all the retro details from the past. To top it off, this home has a sizable private backyard and a courtyard that is created by its one-of-a kind 'U" shape. Bring your design ideas and add your personal touches to make this great home yours! For More Information on This Listing or to View All of my Listings, Go To BobMyersProperties.com - Contact Me Today at 913-219-2990 With Any Questions or to See This Home! Neighborhood Description Prairie Village is a sought after Country Club area. A first-rung suburb of Metro Kansas City. Prairie Village is just a few miles from the internationally known Country Club Plaza district. Prairie Village was named the best planned community in America by the National Association of Home Builders. It was officially recognized as a city in 1951. Prairie Village Shopping Center, "the Village", is a rich tradition that began in 1948. In an era when many neighborhood shopping centers have been abandoned, The Prairie Village Shops continue to thrive. The Village community supports merchants and businesses at the Prairie Village Shops and ensures that you and your children will continue to be served by this wonderful community asset.

    This property is off market, which means it's not currently listed for sale or rent on Zillow. This may be different from what's available on other websites or public sources.

    Facts & features

    Interior

    Bedrooms & bathrooms
    • Bedrooms: 3
    • Bathrooms: 2
    Heating
    • Forced air, Gas
    Cooling
    • Central
    Appliances
    • Included: Dishwasher, Dryer, Freezer, Garbage disposal, Microwave, Range / Oven, Refrigerator, Washer
    Features
    • Flooring: Tile, Hardwood
    • Basement: Partially finished
    • Has fireplace: Yes
    Interior area
    • Total interior livable area: 1,536 sqft

    Property

    Parking
    • Total spaces: 2
    • Parking features: Garage - Attached, On-street
    Features
    • Exterior features: Shingle, Wood, Brick
    • Has view: Yes
    • View description: Park
    Lot
    • Size: 10,799 sqft
    Details
    • Parcel number: OP075000030010

    Construction

    Type & style
    • Home type: SingleFamily
    Materials
    • Frame
    • Foundation: Concrete
    • Roof: Asphalt
    Condition
    • Year built: 1953

    Community & neighborhood

    Community
    • Community features: Fifty Five Plus Active Community, Assisted Living Community
    Senior living
    • Senior community: Yes
    Location
    • Region: Prairie Village

    HOA & financial

    HOA
    • Has HOA: Yes
    • HOA fee: $17 monthly

    Price history

    DateEventPrice
    4/5/2013Sold--
    Source: Heartland MLS as distributed by MLS GRID #1817170 Report a problem
    2/22/2013Price change$176,500-1.9%$115/sqft
    Source: RE/MAX Premier Realty #1817170 Report a problem
    11/9/2012Listed for sale$179,900$117/sqft
    Source: Reece & Nichols #1802964 Report a problem

    Public tax history

    YearProperty taxesTax assessment
    2025$6,035 +14.6%$53,924 +15.5%
    2024$5,266 -2.1%$46,679 -0.9%
    2023$5,378 +14.3%$47,115 +14.3%
    2022$4,707 $41,228 +12.7%
    2021-- $36,593 -1.4%
    2020$4,527 $37,110 -2%
    2019-- $37,858 +2.7%
    2018-- $36,880 +13.2%
    2017$4,076 +49.4%$32,580 +53.3%
    2016$2,728 +8.1%$21,252 +7.7%
    2015$2,523 +2.9%$19,734 +5.6%
    2013$2,451 +15.9%$18,688 +6.8%
    2012$2,116 +797.8%$17,503 -1.6%
    2010$236 -50.7%$17,779 -3.1%
    2009$478 -79.1%$18,354 -0.6%
    2008$2,292 +10.2%$18,458 +3%
    2007$2,080 +7%$17,917
    2006$1,943 $17,917 +0.4%
    2005-- $17,848

    Find assessor info on the county website

    Neighborhood: Countryside East

    Nearby schools

    GreatSchools rating
    Schools provided by the listing agent
    • Elementary: Highland (brand new school 2010)
    • Middle: Indian Hills (newly remodeled middle school)
    • High: Shawnee Mission East
    • District: Shawnee Mission School District

    Source: The MLS. This data may not be complete. We recommend contacting the local school district to confirm school assignments for this home.

    Get a cash offer in 3 minutes
    Find out how much your home could sell for in as little as 3 minutes with a no-obligation cash offer.
    Estimated market value
    $507,500
    Get a cash offer in 3 minutes
    Find out how much your home could sell for in as little as 3 minutes with a no-obligation cash offer.
    Estimated market value
    $507,500