Skip main navigation
Sold
  • Price Unknown

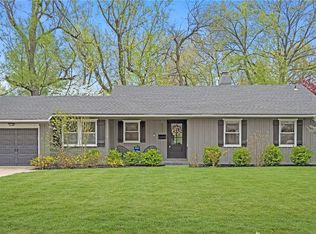
    4711 W 65th Ter, Prairie Village, KS 66208

    4beds
    3,469sqft
    Single Family Residence
    Built in 1954
    9,450 Square Feet Lot
    $899,100 Zestimate®
    $--/sqft
    $5,925 Estimated rent

    Home value

    $899,100

    $809,000 - $1.01M

    $5,925/mo

    Zestimate® history
    Loading
    Loading...

    Owner options

    List your home for rent

    $5,925/mo

    Rent Zestimate®

    Find your next renter with Zillow Rental Manager. Plus, with online applications, you can quickly screen prospective tenants – for free.

    Learn more

    $5,925/mo

    Rent Zestimate®

    Refinance and save

    Refinancing to a lower rate could help reduce your monthly payments and save thousands over the life of the loan.

    See today's rates

    Explore your selling options

    Work with a Zillow partner agent

    Leverage their expertise and Zillow's premium Showcase listings to get your home seen by more buyers.

    Get started

    List with your own agent

    Get your home in front of millions of buyers by listing it on Zillow.

    Learn how to do it

    Sell it yourself

    Take full control of how buyers see your home on Zillow by listing For Sale by Owner (FSBO).

    List your home

    What's special

    Stunning open floor planBuilt-in wine fridgeLarge bedroomMarble fireplace surroundWhite oak hardwood floorsMain floor laundryUpdated finishes
    Welcome to this stunning open floor plan featuring white oak hardwood floors in the main living areas and tons of natural light. The kitchen features brushed quartzite counters, a 36” gas range, and modern open shelving. Built-in wine fridge in the dining room along with ample extra storage and a quartz countertop. The primary suite offers a large walk-in closet as well as a built-in dresser flanked by two arched top areas usable for a desk and vanity. The primary bathroom features brushed limestone tile flooring, quartz counter top with double sinks and a tumbled marble tile backsplash, and a full shower with dual shower heads. Secondary bedrooms on the main floor, a hall bathroom with a floating double sink vanity, and updated finishes. The upstairs is spacious and includes a large bedroom with a walk-in closet, full bathroom, second laundry room, and plenty of storage. The backyard is a wonderful place for entertaining on the two large decks surrounded by mature landscaping. Don’t miss the designer powder bath, main floor laundry, marble fireplace surround, and cute potting room off the back deck! ***FURNITURE/APPLIANCES ARE NOT INCLUDED (EXCEPT FOR THE STOVE).

    Zillow last checked:

    Listing updated:

    Listing Provided by:

    JaNell Simpson 855-456-4945,

    ListWithFreedom.com Inc

    Bought with:

    Jan Aylward, 1999032797

    Source: Heartland MLS as distributed by MLS GRID,MLS#: 2446923MLS Logo

    Facts & features

    Interior

    Bedrooms & bathrooms
    • Bedrooms: 4
    • Bathrooms: 5
    • Full bathrooms: 3
    • 1/2 bathrooms: 2
    Primary bedroom
    • Level: Main
    • Dimensions: 14 x 17
    Bedroom 2
    • Level: Main
    Bedroom 3
    • Level: Main
    Bedroom 4
    • Level: Second
    Kitchen
    • Level: Main
    • Dimensions: 20 x 10
    Living room
    • Level: Main
    • Dimensions: 16 x 20
    Heating
    • None
    Cooling
    • Electric
    Features
    • Flooring: Carpet, Laminate, Wood
    • Basement: Partial
    • Has fireplace: No
    Interior area
    • Total structure area: 3,469
    • Total interior livable area: 3,469 sqft
    • Finished area above ground: 3,469
    • Finished area below ground: 0

    Property

    Parking
    • Total spaces: 1
    • Parking features: Attached
    • Attached garage spaces: 1
    Lot
    • Size: 9,450 sqft
    • Dimensions: 60 x 160 x 60 x 160
    Details
    • Parcel number: OP075000030008

    Construction

    Type & style
    • Home type: SingleFamily
    • Architectural style: Traditional
    • Property subtype: Single Family Residence
    Materials
    • Frame, Wood Siding
    • Roof: Other
    Condition
    • Year built: 1954

    Community & neighborhood

    Location
    • Region: Prairie Village
    • Subdivision: Country Side East

    HOA & financial

    HOA
    • Has HOA: No

    Other

    Other facts
    • Listing terms: Cash,Conventional,FHA
    • Ownership: Private

    Price history

    DateEventPrice
    12/27/2023Sold--
    Source: Heartland MLS as distributed by MLS GRID #2446923 Report a problem
    11/30/2023Pending sale$699,000$201/sqft
    Source: Heartland MLS as distributed by MLS GRID #2446923 Report a problem
    10/31/2023Price change$699,000-2.1%$201/sqft
    Source: Heartland MLS as distributed by MLS GRID #2446923 Report a problem
    10/16/2023Price change$714,000-2.1%$206/sqft
    Source: Heartland MLS as distributed by MLS GRID #2446923 Report a problem
    9/25/2023Price change$729,000-3.3%$210/sqft
    Source: Heartland MLS as distributed by MLS GRID #2446923 Report a problem
    9/14/2023Price change$754,000-2%$217/sqft
    Source: Heartland MLS as distributed by MLS GRID #2446923 Report a problem
    8/26/2023Price change$769,000-1.9%$222/sqft
    Source: Heartland MLS as distributed by MLS GRID #2446923 Report a problem
    8/15/2023Price change$784,000-1.9%$226/sqft
    Source: Heartland MLS as distributed by MLS GRID #2446923 Report a problem
    7/26/2023Listed for sale$799,000+60.1%$230/sqft
    Source: Heartland MLS as distributed by MLS GRID #2446923 Report a problem
    9/30/2022Sold--
    Source: Heartland MLS as distributed by MLS GRID #2399786 Report a problem
    8/31/2022Pending sale$499,000$144/sqft
    Source: Heartland MLS as distributed by MLS GRID #2399786 Report a problem
    8/22/2022Listed for sale$499,000$144/sqft
    Source: Heartland MLS as distributed by MLS GRID #2399786 Report a problem

    Public tax history

    YearProperty taxesTax assessment
    2025$8,865 +7.1%$82,743 +13%
    2024$8,276 +88.3%$73,255 +90.4%
    2023$4,396 +0.1%$38,467 0%
    2022$4,391 $38,468 +10.1%
    2021-- $34,937 -17.5%
    2020$5,760 $42,366 +1.2%
    2019-- $41,883 +20%
    2018-- $34,891 +17.3%
    2017$3,725 +4.2%$29,739 +5.7%
    2016$3,575 +4.9%$28,129 +4.3%
    2015$3,409 +1.8%$26,979 -1.6%
    2013$3,350 -6.3%$27,428 -5%
    2012$3,577 +1.2%$28,865 -2.8%
    2010$3,535 -1.6%$29,693 -4.7%
    2009$3,593 -4.5%$31,142 -1.2%
    2008$3,762 +6.5%$31,531 +2.5%
    2007$3,532 +6.6%$30,763 +1.6%
    2006$3,314 $30,268
    2005-- $30,268

    Find assessor info on the county website

    Neighborhood: Countryside East

    Nearby schools

    GreatSchools rating
    Schools provided by the listing agent
    • Elementary: Highlands
    • Middle: Indian Hills

    Source: Heartland MLS as distributed by MLS GRID. This data may not be complete. We recommend contacting the local school district to confirm school assignments for this home.

    Get a cash offer in 3 minutes
    Find out how much your home could sell for in as little as 3 minutes with a no-obligation cash offer.
    Estimated market value
    $899,100
    Get a cash offer in 3 minutes
    Find out how much your home could sell for in as little as 3 minutes with a no-obligation cash offer.
    Estimated market value
    $899,100