The updated South Tampa single-story pool home features a separate studio suite with income potential. You are sitting blocks away from the Gandy Bridge and the new Marina District. You are situated on a Premium Corner Lot with a side entry double garage. This fully updated home starts in the brand-new kitchen, which is large and open, featuring new stainless-steel appliances, soft-closing cabinets with crown molding complemented by new GRANITE countertops, and a beautiful backsplash. The newly installed Luxury Vinyl Plank with moisture barrier creates a vibrant and welcoming atmosphere throughout the main living spaces, and as you move into the wet area, you will find matching new wood-grain tile. The spacious living room has a stunning wood-burning fireplace creating warmth and charm, and sliding doors that lead to the pool area and guest studio. A separate dining room and eat-in kitchen offer distinct areas for various activities, adding versatility to your lifestyle. The primary bedroom is ideally situated with a recently updated ensuite and access to the pool; the two additional well-appointed bedrooms are ideal for family members, guests, or a home office. Enhancing the experience is the fully fenced backyard with a sparkling POOL (retiled and resurfaced in 2022) that beckons you to take a refreshing dip on hot summer days, while the surrounding patio area is perfect for lounging and soaking up the sun (new screen enclosure), the artificial turf, and low maintenance landscaping make it the perfect sanctuary where you can enjoy your mornings or afternoons while enjoying your favorite drink. From the pool deck, you can enter a guest suite. This 400 sq foot studio includes all engineered plans, including a private bath, laundry, kitchenette, living/bedroom combo, and private entrance, perfect for your college student, family, or guests, or can even be used for short/long-term rental income. Recent updates include a new electrical panel and connections to the pole, Garage Doors with remotes, a roof in 2019, an HVAC system in 2016, Exterior Doors, Pool Sliders, Windows, new interior doors, Tankless Electric Water Heater, new plumbing to kitchen & bathrooms, and updated bathrooms. Other features include an inside utility room with a stackable washer and dryer that convey. Just a few minutes away from numerous dining and shopping options, such as Westshore Marina District, Publix, Greenlane, Salt Shack on the Bay, Hula Bay Club, and so much more! Easy access to Selmon Expressway, Tampa International Airport, Downtown Tampa, Downtown St. Petersburg, and award-winning beaches. No HOA fees, No CDD fees, and a transferable low-cost flood policy.
Sold for $595,000
$595,000
4701 W Paul Ave, Tampa, FL 33611
3beds
1,639sqft
Single Family Residence
Built in 1965
9,375 Square Feet Lot
$655,600 Zestimate®
$363/sqft
$4,084 Estimated rent
Home value
$655,600
$623,000 - $695,000
$4,084/mo
Zestimate® history
Owner options
List your home for rent
$4,084/mo
Rent Zestimate®
Find your next renter with Zillow Rental Manager. Plus, with online applications, you can quickly screen prospective tenants – for free.
$4,084/mo
Rent Zestimate®
Refinance and save
$4,053/mo
Est. payment
Refinancing to a lower rate could help reduce your monthly payments and save thousands over the life of the loan.
$4,053/mo
Est. payment
Explore your selling options
Work with a Zillow partner agent
Leverage their expertise and Zillow's premium Showcase listings to get your home seen by more buyers.
Get startedList with your own agent
Get your home in front of millions of buyers by listing it on Zillow.
Learn how to do itSell it yourself
Take full control of how buyers see your home on Zillow by listing For Sale by Owner (FSBO).
List your homeWhat's special
Sparkling poolPool areaGarage doorsFully fenced backyardDowntown tampaWestshore marina districtPrivate entrance
Zillow last checked:
Listing updated:
Listed by:
Johanna Navarro 813-299-9870,
CENTURY 21 BE3 727-596-1811
Bought with:
Gynafer Hollingsworth, 3412463
COLDWELL BANKER REALTY
Source: Stellar MLS,MLS#: U8214564 Originating MLS: Orlando Regional
Originating MLS: Orlando Regional
Facts & features
Interior
Bedrooms & bathrooms
- Bedrooms: 3
- Bathrooms: 2
- Full bathrooms: 2
Primary bedroom
- Features: Walk-In Closet(s)
- Level: First
Kitchen
- Level: First
Living room
- Level: First
Heating
- Central
Cooling
- Central Air
Appliances
- Included: Dishwasher, Microwave, Range, Refrigerator
- Laundry: Inside, Laundry Room
Features
- Attic Ventilator, Ceiling Fan(s), Eating Space In Kitchen, Primary Bedroom Main Floor, Stone Counters, Thermostat
- Flooring: Vinyl
- Doors: Sliding Doors
- Windows: Blinds, Window Treatments
- Has fireplace: Yes
- Fireplace features: Wood Burning
Interior area
- Total structure area: 3,131
- Total interior livable area: 1,639 sqft
Property
Parking
- Total spaces: 2
- Parking features: Driveway, Garage Door Opener, Garage Faces Side, Oversized, Parking Pad
- Attached garage spaces: 2
- Has uncovered spaces: Yes
Features
- Levels: One
- Stories: 1
- Patio & porch: Patio, Screened, Side Porch
- Exterior features: Private Mailbox, Rain Gutters
- Has private pool: Yes
- Pool features: Gunite
- Fencing: Chain Link,Wood
Lot
- Size: 9,375 Square Feet
- Dimensions: 75 x 125
- Features: Corner Lot, City Lot, Oversized Lot
Details
- Additional structures: Guest House
- Parcel number: A0830183XJ00002500016.0
- Zoning: RS-75
- Special conditions: None
Construction
Type & style
- Home type: SingleFamily
- Property subtype: Single Family Residence
Materials
- Block
- Foundation: Slab
- Roof: Shingle
Condition
- New construction: No
- Year built: 1965
Utilities & green energy
- Sewer: Public Sewer
- Water: Public
- Utilities for property: Electricity Connected, Natural Gas Available, Public, Street Lights, Water Connected
Community & HOA
Community
- Security: Security Lights, Security System Owned, Smoke Detector(s)
- Pet fee: $0 monthly
- Subdivision: BAYBRIDGE REV
HOA
- Has HOA: No
Location
- Region: Tampa
Financial & listing details
- Price per square foot: $363/sqft
- Tax assessed value: $538,924
- Annual tax amount: $2,996
- Date on market: 9/21/2023
- Cumulative days on market: 4 days
- Listing terms: Cash,Conventional,FHA,VA Loan
- Ownership: Fee Simple
- Total actual rent: 0
- Electric utility on property: Yes
- Road surface type: Paved, Asphalt
Price history
| Date | Event | Price |
|---|---|---|
| 11/2/2023 | Sold | $595,000$363/sqft |
Source:  Stellar MLS #U8214564 Report a problem Stellar MLS #U8214564 Report a problem | ||
| 9/25/2023 | Pending sale | $595,000$363/sqft |
Source: Stellar MLS #U8214564 Report a problem | ||
| 9/21/2023 | Listed for sale | $595,000$363/sqft |
Source: Stellar MLS #U8214564 Report a problem | ||
Public tax history
| Year | Property taxes | Tax assessment |
|---|---|---|
| 2025 | $9,883 +7.4% | $526,239 +2.9% |
| 2024 | $9,206 +207.1% | $511,408 +170.1% |
| 2023 | $2,998 +0.1% | $189,306 +3% |
| 2022 | $2,996 +1.5% | $183,792 +3% |
| 2021 | $2,953 +1% | $178,439 +1.4% |
| 2020 | $2,923 +2.5% | $175,975 +2.3% |
| 2019 | $2,851 | $172,019 +1.9% |
| 2018 | $2,851 +1.3% | $168,812 -14.2% |
| 2017 | $2,814 +2% | $196,724 +31.3% |
| 2016 | $2,759 -20.7% | $149,818 +10% |
| 2015 | $3,478 +22.7% | $136,198 +10% |
| 2014 | $2,835 | $123,816 +10% |
| 2013 | $2,835 +25.2% | $112,560 +10% |
| 2012 | $2,264 -15.8% | $102,327 -16% |
| 2011 | $2,689 -11.5% | $121,803 -12.3% |
| 2010 | $3,039 -9.8% | $138,904 -9.5% |
| 2009 | $3,370 -18.5% | $153,414 -18.5% |
| 2008 | $4,136 -15.4% | $188,142 -16.6% |
| 2007 | $4,890 -3.9% | $225,618 +5.1% |
| 2006 | $5,088 +18.9% | $214,681 +22.8% |
| 2005 | $4,279 | $174,871 +13.1% |
| 2004 | -- | $154,572 +11.7% |
| 2003 | -- | $138,372 +9.7% |
| 2002 | -- | $126,180 +9.1% |
| 2001 | -- | $115,636 +19.1% |
| 2000 | $2,474 | $97,099 |
Find assessor info on the county website
Neighborhood: Rattlesnake
Nearby homes
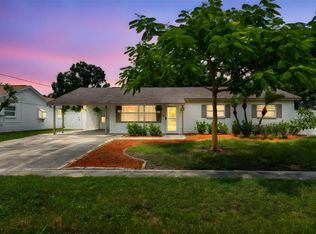
- $500,0003 bd2 ba1.6k sqft4703 W Paul Ave, Tampa, FL 33611Sold
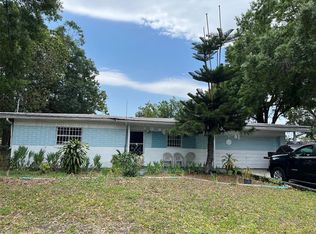
- $345,0003 bd2 ba1.2k sqft4702 W McElroy Ave, Tampa, FL 33611Sold
- $498,9003 bd2 ba1.7k sqft4705 W Paul Ave, Tampa, FL 33611Off Market
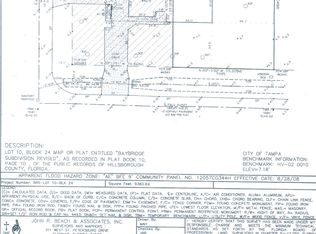
- $653,2003 bd2 ba2.3k sqft4615 W Paul Ave, Tampa, FL 33611Off Market
- $404,3004 bd1 ba1.5k sqft4706 W McElroy Ave, Tampa, FL 33611Off Market
- $700,0003 bd2 ba1.8k sqft4702 W Paul Ave, Tampa, FL 33611Sold
- $897,1004 bd4 ba3.9k sqft4704 W Paul Ave, Tampa, FL 33611Off Market
- $569,2003 bd2 ba2.4k sqft5002 S Renellie Dr, Tampa, FL 33611Off Market
Nearby schools
GreatSchools rating
- 6/10Anderson Elementary SchoolGrades: PK-5Distance: 1.1 mi
- 5/10Madison Middle SchoolGrades: 6-8Distance: 1 mi
- 6/10Robinson High SchoolGrades: 9-12Distance: 1.3 mi
Schools provided by the listing agent
- Elementary: Anderson-HB
- Middle: Madison-HB
- High: Robinson-HB
Source: Stellar MLS. This data may not be complete. We recommend contacting the local school district to confirm school assignments for this home.
Get a cash offer in 3 minutes
Find out how much your home could sell for in as little as 3 minutes with a no-obligation cash offer.
Estimated market value
$655,600
Get a cash offer in 3 minutes
Find out how much your home could sell for in as little as 3 minutes with a no-obligation cash offer.
Estimated market value
$655,600
- Florida
- Hillsborough County
- Tampa
- 33611
- Rattlesnake
- 4701 W Paul Ave
Nearby cities
Nearby neighborhoods
Nearby zip codes
Other Tampa Topics
