Fully remodeled, beautiful, Pool Home, a rare find in the heart of South Tampa! This gorgeous 3 bedrooms 2 bathrooms remodeled house has it all. It features luxury vinyl flooring, new fans, blinds in all windows, and all the amenities to move right in! The remodeled kitchen, bathrooms, and laundry room are all finished with high end cabinetry and quartz counters. The kitchen is equipped with brand new appliances which includes a gas range. New electrical wiring was installed throughout the house, resurface pool, the A/C was installed in 2020. Make sure to come view this gem of a property before it's gone! As you walk in, you are welcomed with an open split floorplan. At the front of the house is one of two living spaces. The brand new kitchen and its high-end appliances are at the center of the home. Off the kitchen is the huge laundry room/pantry. French doors lead from the second living space to the outdoor screened pool oasis! On the other side of the home are the bathrooms and 3 bedrooms. All the bathrooms have large, mirrored closets. The master has French doors that lead directly to the pool area. Beyond the screened-in pool is a large yard with tall areca palms and a fully enclosed fence for ultimate privacy. This home is located close to great schools, parks, restaurants, shopping, Downtown Tampa, hospitals, the marina district, Hyde Park, Tampa and St. Pete Airports.
Sold for $500,000
$500,000
4703 W PAUL AVENUE, TAMPA, FL 33611
3beds
1,616sqft
Single Family Residence
Built in 1964
9,375 Square Feet Lot
$605,300 Zestimate®
$309/sqft
$4,132 Estimated rent
Home value
$605,300
$563,000 - $648,000
$4,132/mo
Zestimate® history
Owner options
List your home for rent
$4,132/mo
Rent Zestimate®
Find your next renter with Zillow Rental Manager. Plus, with online applications, you can quickly screen prospective tenants – for free.
$4,132/mo
Rent Zestimate®
Refinance and save
$3,456/mo
Est. payment
Refinancing to a lower rate could help reduce your monthly payments and save thousands over the life of the loan.
$3,456/mo
Est. payment
Explore your selling options
Work with a Zillow partner agent
Leverage their expertise and Zillow's premium Showcase listings to get your home seen by more buyers.
Get startedList with your own agent
Get your home in front of millions of buyers by listing it on Zillow.
Learn how to do itSell it yourself
Take full control of how buyers see your home on Zillow by listing For Sale by Owner (FSBO).
List your homeWhat's special
Screened-in poolOutdoor screened pool oasisPool homeBlinds in all windowsQuartz countersGas rangeFully enclosed fence
Zillow last checked:
Listing updated:
Listed by:
Mischa Talokonnikoff 239-246-4053,
MT REALTY LLC 239-246-4053
Bought with:
Kelly Campbell, 3407879
BHHS FLORIDA PROPERTIES GROUP
Source: Stellar MLS,MLS#: TB8411750 Originating MLS: Suncoast Tampa
Originating MLS: Suncoast Tampa
Facts & features
Interior
Bedrooms & bathrooms
- Bedrooms: 3
- Bathrooms: 2
- Full bathrooms: 2
Rooms
- Room types: Attic, Family Room, Utility Room
Primary bedroom
- Features: Ceiling Fan(s), Built-in Closet
- Level: First
- Area: 144 Square Feet
- Dimensions: 12x12
Other
- Features: Built-in Closet
- Level: First
- Area: 121 Square Feet
- Dimensions: 11x11
Other
- Features: Built-in Closet
- Level: First
- Area: 121 Square Feet
- Dimensions: 11x11
Primary bathroom
- Features: Built-In Shelving, No Closet
- Level: First
- Area: 60 Square Feet
- Dimensions: 5x12
Bathroom 2
- Features: No Closet
- Level: First
- Area: 55 Square Feet
- Dimensions: 5x11
Balcony porch lanai
- Level: First
- Area: 1125 Square Feet
- Dimensions: 25x45
Family room
- Features: No Closet
- Level: First
- Area: 300 Square Feet
- Dimensions: 15x20
Kitchen
- Level: First
- Area: 240 Square Feet
- Dimensions: 20x12
Laundry
- Features: Storage Closet
- Level: First
- Area: 121 Square Feet
- Dimensions: 11x11
Living room
- Level: First
- Area: 196 Square Feet
- Dimensions: 14x14
Heating
- Central, Electric, Exhaust Fan
Cooling
- Central Air
Appliances
- Included: Convection Oven, Dishwasher, Disposal, Electric Water Heater, Exhaust Fan, Microwave, Range Hood, Refrigerator
- Laundry: Electric Dryer Hookup, Inside, Laundry Room, Washer Hookup
Features
- Ceiling Fan(s), Eating Space In Kitchen, Kitchen/Family Room Combo, Living Room/Dining Room Combo, Solid Wood Cabinets, Stone Counters, Thermostat
- Flooring: Luxury Vinyl
- Doors: French Doors
- Windows: Blinds, Rods
- Has fireplace: No
Interior area
- Total structure area: 2,496
- Total interior livable area: 1,616 sqft
Property
Parking
- Total spaces: 1
- Parking features: Driveway
- Carport spaces: 1
- Has uncovered spaces: Yes
Features
- Levels: One
- Stories: 1
- Exterior features: Lighting, Private Mailbox, Sidewalk
- Has private pool: Yes
- Pool features: In Ground, Screen Enclosure
- Fencing: Vinyl
- Has view: Yes
- View description: Pool
Lot
- Size: 9,375 Square Feet
- Dimensions: 75 x 125
- Features: Landscaped, Private, Sidewalk
Details
- Additional structures: Shed(s)
- Parcel number: A0830183XJ00002500015.0
- Zoning: RS-75
- Special conditions: None
Construction
Type & style
- Home type: SingleFamily
- Property subtype: Single Family Residence
Materials
- Block
- Foundation: Slab
- Roof: Shingle
Condition
- Completed
- New construction: No
- Year built: 1964
Utilities & green energy
- Sewer: Public Sewer
- Water: Public
- Utilities for property: Cable Available, Electricity Connected, Sewer Connected, Water Connected
Community & HOA
Community
- Pet fee: $0 monthly
- Subdivision: BAYBRIDGE REV
HOA
- Has HOA: No
Location
- Region: Tampa
Financial & listing details
- Price per square foot: $309/sqft
- Tax assessed value: $395,719
- Annual tax amount: $4,935
- Date on market: 7/28/2025
- Cumulative days on market: 70 days
- Listing terms: Cash,Conventional,FHA,VA Loan
- Ownership: Fee Simple
- Total actual rent: 0
- Electric utility on property: Yes
- Road surface type: Asphalt
Price history
| Date | Event | Price |
|---|---|---|
| 11/7/2025 | Sold | $500,000-4.8%$309/sqft |
Source:  Stellar MLS #TB8411750 Report a problem Stellar MLS #TB8411750 Report a problem | ||
| 10/6/2025 | Pending sale | $525,000$325/sqft |
Source: Stellar MLS #TB8411750 Report a problem | ||
| 9/6/2025 | Price change | $525,000-4.5%$325/sqft |
Source: Stellar MLS #TB8411750 Report a problem | ||
| 8/13/2025 | Price change | $550,000-4.3%$340/sqft |
Source: Stellar MLS #TB8411750 Report a problem | ||
| 8/6/2025 | Price change | $574,990-0.9%$356/sqft |
Source: Stellar MLS #TB8411750 Report a problem | ||
| 7/28/2025 | Listed for sale | $579,990+90.2%$359/sqft |
Source: Stellar MLS #TB8411750 Report a problem | ||
| 5/15/2020 | Sold | $305,000-6.2%$189/sqft |
Source: Public Record Report a problem | ||
| 4/8/2020 | Pending sale | $324,999$201/sqft |
Source: LIKE IT REALTY #A4463657 Report a problem | ||
| 3/23/2020 | Listed for sale | $324,999+95.2%$201/sqft |
Source: LIKE IT REALTY #A4463657 Report a problem | ||
| 4/30/2010 | Sold | $166,500-7.5%$103/sqft |
Source: Public Record Report a problem | ||
| 11/25/2009 | Listed for sale | $180,000-42.9%$111/sqft |
Source: Re/Max Realty Unlimited #T2394197 Report a problem | ||
| 12/9/2005 | Sold | $315,000$195/sqft |
Source: Public Record Report a problem | ||
Public tax history
| Year | Property taxes | Tax assessment |
|---|---|---|
| 2025 | $5,307 +7.5% | $300,599 +2.9% |
| 2024 | $4,935 +2.6% | $292,127 +3% |
| 2023 | $4,809 +0.9% | $283,618 +3% |
| 2022 | $4,765 +1.3% | $275,357 +3% |
| 2021 | $4,705 +178.1% | $267,337 +134.6% |
| 2020 | $1,692 +3.4% | $113,946 +2.3% |
| 2019 | $1,637 | $111,384 +1.9% |
| 2018 | $1,637 +2% | $109,307 -45.3% |
| 2017 | $1,604 +2.8% | $199,899 +91.3% |
| 2016 | $1,561 +4.3% | $104,520 +0.7% |
| 2015 | $1,497 +10.7% | $103,793 +0.8% |
| 2014 | $1,352 | $102,969 +1.5% |
| 2013 | $1,352 +1.8% | $101,447 +1.7% |
| 2012 | $1,328 -23.6% | $99,751 -15.9% |
| 2011 | $1,740 -12.1% | $118,672 -9.2% |
| 2010 | $1,981 -16.4% | $130,704 -11.8% |
| 2009 | $2,369 -21.2% | $148,111 -16.3% |
| 2008 | $3,006 -21.1% | $177,004 -11.5% |
| 2007 | $3,807 -5.9% | $200,039 +2.5% |
| 2006 | $4,045 +105.2% | $195,160 +87.2% |
| 2005 | $1,972 | $104,234 +14.8% |
| 2004 | -- | $90,764 +1.9% |
| 2003 | -- | $89,072 +3.6% |
| 2002 | -- | $85,966 +1.6% |
| 2001 | -- | $84,612 +2.2% |
| 2000 | $1,456 | $82,751 |
Find assessor info on the county website
Neighborhood: Rattlesnake
Nearby homes
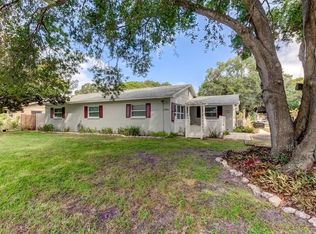
- $498,9003 bd2 ba1.7k sqft4705 W Paul Ave, Tampa, FL 33611Off Market
- $595,0003 bd2 ba1.6k sqft4701 W Paul Ave, Tampa, FL 33611Sold
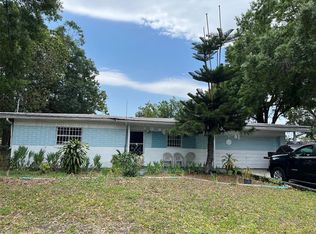
- $404,3004 bd1 ba1.5k sqft4706 W McElroy Ave, Tampa, FL 33611Off Market
- $345,0003 bd2 ba1.2k sqft4702 W McElroy Ave, Tampa, FL 33611Sold
- $338,0003 bd2 ba1.7k sqft4707 W Paul Ave, Tampa, FL 33611Sold
- $897,1004 bd4 ba3.9k sqft4704 W Paul Ave, Tampa, FL 33611Off Market
- $538,6002 bd1 ba1.3k sqft4708 W McElroy Ave, Tampa, FL 33611Off Market
- $483,9002 bd2 ba1.7k sqft4706 W Paul Ave, Tampa, FL 33611Off Market
Nearby schools
GreatSchools rating
- 6/10Anderson Elementary SchoolGrades: PK-5Distance: 1.1 mi
- 5/10Madison Middle SchoolGrades: 6-8Distance: 1 mi
- 6/10Robinson High SchoolGrades: 9-12Distance: 1.3 mi
Get a cash offer in 3 minutes
Find out how much your home could sell for in as little as 3 minutes with a no-obligation cash offer.
Estimated market value
$605,300
Get a cash offer in 3 minutes
Find out how much your home could sell for in as little as 3 minutes with a no-obligation cash offer.
Estimated market value
$605,300
- Florida
- Hillsborough County
- Tampa
- 33611
- Rattlesnake
- 4703 W PAUL AVENUE
Nearby cities
Nearby neighborhoods
Nearby zip codes
Other Tampa Topics
