Skip main navigation
Sold for $630,000
  • $630,000

    4701 Waldenwood Drive, Highlands Ranch, CO 80130

    3beds
    1,866sqft
    Single Family Residence
    Built in 2000
    0.26 Acres Lot
    $629,800 Zestimate®
    $338/sqft
    $3,156 Estimated rent

    Home value

    $629,800

    $598,000 - $661,000

    $3,156/mo

    Zestimate® history
    Loading
    Loading...

    Owner options

    List your home for rent

    $3,156/mo

    Rent Zestimate®

    Find your next renter with Zillow Rental Manager. Plus, with online applications, you can quickly screen prospective tenants – for free.

    Learn more

    $3,156/mo

    Rent Zestimate®

    Refinance and save

    $3,846/mo

    Est. payment

    Refinancing to a lower rate could help reduce your monthly payments and save thousands over the life of the loan.

    See today's rates

    $3,846/mo

    Est. payment

    Explore your selling options

    Work with a Zillow partner agent

    Leverage their expertise and Zillow's premium Showcase listings to get your home seen by more buyers.

    Get started

    List with your own agent

    Get your home in front of millions of buyers by listing it on Zillow.

    Learn how to do it

    Sell it yourself

    Take full control of how buyers see your home on Zillow by listing For Sale by Owner (FSBO).

    List your home

    What's special

    Garden bedsFinished basementLarge trex deckConvenient half bathOpen yardInterior paintExterior paint
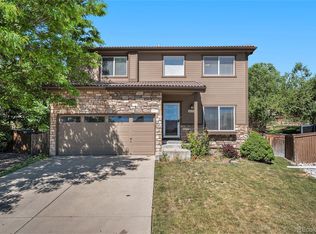
    Located at 4701 Waldenwood Drive in Highlands Ranch, this extensively updated home stands out at this price point with a level of finish and care that’s hard to find. This 3 bedroom, 3.5 bathroom home with a finished basement offers a rare combination of space, updates, and a large backyard in a prime Highlands Ranch location. The main level features tall ceilings and a bright, open living space that connects seamlessly from living to dining to kitchen. Large windows bring in natural light throughout the day, and a convenient half bath rounds out the main floor. Upstairs, the primary suite includes its own en suite bath, while a second bedroom and full bath offer flexibility for guests, family, or a home office. The finished basement adds even more usable space with a family room, third bedroom with egress, and a ¾ bath. Outside is where this home stands out. Set on an expansive 11,500 sq ft lot, one of the largest in the neighborhood, the backyard offers a rare combination of space and function with a large Trex deck, pergola, garden beds, and open yard. The details that matter have already been handled. Major systems including furnace, A/C, water heater, and appliances were replaced (2019), alongside additional updates including renovated bathrooms (2022), interior paint (2021, 2025), carpet (2024), sump pump (2024), and exterior paint (2021). At this price point, it’s hard to find a home that’s been updated this thoroughly and thoughtfully. Southwest exposure helps snow melt quickly in the winter, while central AC and a whole house fan keeps things comfortable in the summer. Located near miles of trails, parks, and rec centers throughout Highlands Ranch, with easy access to C-470 and I-25 and within Douglas County School District, this is a home that offers both convenience and room to settle in.

    Zillow last checked:

    Listing updated:

    Listed by:

    David Williams 928-279-8695 Dave@egdenver.com,

    Keller Williams Realty Downtown LLC,

    Jameson Cappelli 720-355-2226,

    Keller Williams Realty Downtown LLC

    Bought with:

    Dae Jung Trejo, 100085329

    Keller Williams Realty Downtown LLC

    Kyle Rupert, 100111299

    Keller Williams Realty Downtown LLC

    Source: REcolorado as distributed by MLS GRID,MLS#: 8942907MLS Logo

    Facts & features

    Interior

    Bedrooms & bathrooms
    • Bedrooms: 3
    • Bathrooms: 4
    • Full bathrooms: 1
    • 3/4 bathrooms: 2
    • 1/2 bathrooms: 1
    • Main level bathrooms: 1
    Bedroom
    • Features: Primary Suite
    • Level: Upper
    Bedroom
    • Level: Upper
    Bedroom
    • Level: Basement
    Bathroom
    • Features: En Suite Bathroom, Primary Suite
    • Level: Upper
    Bathroom
    • Level: Upper
    Bathroom
    • Level: Main
    Bathroom
    • Level: Basement
    Dining room
    • Level: Main
    Family room
    • Level: Basement
    Kitchen
    • Level: Main
    Laundry
    • Level: Main
    Living room
    • Level: Main
    Heating
    • Forced Air
    Cooling
    • Central Air
    Appliances
    • Included: Dishwasher, Disposal, Gas Water Heater, Microwave, Oven, Range, Refrigerator
    Features
    • Ceiling Fan(s), High Ceilings, High Speed Internet, Open Floorplan, Pantry, Primary Suite, Quartz Counters, Radon Mitigation System, Smart Thermostat, Vaulted Ceiling(s)
    • Flooring: Carpet, Tile, Vinyl
    • Windows: Double Pane Windows, Window Coverings, Window Treatments
    • Basement: Finished,Sump Pump
    Interior area
    • Total structure area: 1,866
    • Total interior livable area: 1,866 sqft
    • Finished area above ground: 1,238
    • Finished area below ground: 556

    Property

    Parking
    • Total spaces: 2
    • Parking features: Electric Vehicle Charging Station(s), Floor Coating
    • Attached garage spaces: 2
    Features
    • Levels: Two
    • Stories: 2
    • Patio & porch: Front Porch, Patio
    • Exterior features: Private Yard, Rain Gutters
    • Fencing: Full
    Lot
    • Size: 0.26 Acres
    • Features: Cul-De-Sac, Landscaped, Many Trees, Sprinklers In Front, Sprinklers In Rear
    Details
    • Parcel number: R0412368
    • Zoning: PDU
    • Special conditions: Standard

    Construction

    Type & style
    • Home type: SingleFamily
    • Architectural style: Traditional
    • Property subtype: Single Family Residence
    Materials
    • Wood Siding
    • Foundation: Concrete Perimeter
    • Roof: Concrete
    Condition
    • Updated/Remodeled
    • Year built: 2000

    Utilities & green energy

    • Electric: 220 Volts, 220 Volts in Garage
    • Water: Public

    Community & HOA

    Community
    • Security: Carbon Monoxide Detector(s), Security System, Smart Cameras, Smart Locks, Smoke Detector(s)
    • Subdivision: Hawks Pointe
    HOA
    • Has HOA: Yes
    • Amenities included: Fitness Center, Park, Playground, Pool, Sauna, Spa/Hot Tub, Tennis Court(s), Trail(s)
    • Services included: Reserve Fund, Maintenance Grounds, Snow Removal
    • HOA fee: $174 quarterly
    • HOA name: HRCA Highlands Ranch Community Association
    • HOA phone: 303-791-2500
    Location
    • Region: Highlands Ranch

    Financial & listing details

    • Price per square foot: $338/sqft
    • Tax assessed value: $630,040
    • Annual tax amount: $4,121
    • Date on market: 4/16/2026
    • Listing terms: 1031 Exchange,Conventional,FHA,VA Loan
    • Exclusions: Seller's Personal Property: Garage Pegboards, Tesla Charger, Washer, Dryer
    • Ownership: Individual

    Price history

    DateEventPrice
    7/1/2026Sold$630,000+0.8%$338/sqft
    Source: REcolorado as distributed by MLS GRID #8942907 Report a problem
    6/10/2026Pending sale$625,000$335/sqft
    Source: REcolorado as distributed by MLS GRID #8942907 Report a problem
    6/4/2026Price change$625,000-1.6%$335/sqft
    Source: REcolorado as distributed by MLS GRID #8942907 Report a problem
    5/29/2026Listed for sale$635,000$340/sqft
    Source: REcolorado as distributed by MLS GRID #8942907 Report a problem
    5/20/2026Listing removed$635,000$340/sqft
    Source: REcolorado as distributed by MLS GRID #8942907 Report a problem
    5/11/2026Pending sale$635,000$340/sqft
    Source: REcolorado as distributed by MLS GRID #8942907 Report a problem
    5/6/2026Listed for sale$635,000$340/sqft
    Source: REcolorado as distributed by MLS GRID #8942907 Report a problem
    4/27/2026Pending sale$635,000$340/sqft
    Source: REcolorado as distributed by MLS GRID #8942907 Report a problem
    4/16/2026Listed for sale$635,000+36.6%$340/sqft
    Source: REcolorado as distributed by MLS GRID #8942907 Report a problem
    6/3/2020Sold$465,000+1.1%$249/sqft
    Source: Public Record Report a problem
    5/15/2020Pending sale$459,990$247/sqft
    Source: Realty Solutions Network #5790689 Report a problem
    5/14/2020Price change$459,990-1.1%$247/sqft
    Source: Realty Solutions Network #5790689 Report a problem
    4/2/2020Listed for sale$464,990+19.5%$249/sqft
    Source: Realty Solutions Network #5790689 Report a problem
    12/29/2016Listing removed$389,000$208/sqft
    Source: RE/MAX PROFESSIONALS #3682590 Report a problem
    12/29/2016Listed for sale$389,000+0.5%$208/sqft
    Source: RE/MAX PROFESSIONALS #3682590 Report a problem
    12/28/2016Sold$387,000-0.5%$207/sqft
    Source: Public Record Report a problem
    12/2/2016Pending sale$389,000$208/sqft
    Source: RE/MAX PROFESSIONALS #3682590 Report a problem
    11/23/2016Price change$389,000-1.5%$208/sqft
    Source: RE/MAX Professionals #3682590 Report a problem
    11/18/2016Listed for sale$395,000+64.7%$212/sqft
    Source: RE/MAX Professionals #3682590 Report a problem
    4/26/2007Sold$239,900+46.7%$129/sqft
    Source: Public Record Report a problem
    6/26/2000Sold$163,485$88/sqft
    Source: Public Record Report a problem

    Public tax history

    YearProperty taxesTax assessment
    2025$3,799 +0.2%$39,380 -10.5%
    2024$3,792 +36.1%$44,000 -1%
    2023$2,787 -3.9%$44,430 +45.6%
    2022$2,899 $30,510 -2.8%
    2021-- $31,390 +6.3%
    2020$2,740 +21.3%$29,540
    2019$2,259 $29,540 +23.6%
    2018$2,259 +9.8%$23,900
    2017$2,057 +126.7%$23,900 +15.5%
    2016$907 -51.1%$20,690
    2015$1,853 +15.7%$20,690 +25.2%
    2014$1,602 $16,520
    2013-- $16,520 -7.1%
    2012-- $17,790
    2011-- $17,790 -7.5%
    2010-- $19,240 +1.3%
    2009$909 $18,990 +6.1%
    2008-- $17,890 +8.6%
    2007-- $16,480
    2006$1,577 +4.2%$16,480 +4.2%
    2004$1,513 -23.1%$15,810 +11.8%
    2003$1,968 $14,140
    2002-- $14,140 +21.9%
    2001$1,147 +367.5%$11,600 +378.7%
    2000$245 $2,423
    Find assessor info on the county website

    Neighborhood: 80130

    Nearby schools

    GreatSchools rating
    Schools provided by the listing agent
    • Elementary: Arrowwood
    • Middle: Cresthill
    • High: Highlands Ranch
    • District: Douglas RE-1

    Source: REcolorado as distributed by MLS GRID. This data may not be complete. We recommend contacting the local school district to confirm school assignments for this home.

    Get a cash offer in 3 minutes
    Find out how much your home could sell for in as little as 3 minutes with a no-obligation cash offer.
    Estimated market value
    $629,800
    Get a cash offer in 3 minutes
    Find out how much your home could sell for in as little as 3 minutes with a no-obligation cash offer.
    Estimated market value
    $629,800