Skip main navigation
Sold for $619,900
  • $619,900

    4697 Waldenwood Drive, Highlands Ranch, CO 80130

    3beds
    1,970sqft
    Single Family Residence
    Built in 2000
    0.32 Acres Lot
    $612,800 Zestimate®
    $315/sqft
    $3,221 Estimated rent

    Home value

    $612,800

    $582,000 - $643,000

    $3,221/mo

    Zestimate® history
    Loading
    Loading...

    Owner options

    List your home for rent

    $3,221/mo

    Rent Zestimate®

    Find your next renter with Zillow Rental Manager. Plus, with online applications, you can quickly screen prospective tenants – for free.

    Learn more

    $3,221/mo

    Rent Zestimate®

    Refinance and save

    $3,815/mo

    Est. payment

    Refinancing to a lower rate could help reduce your monthly payments and save thousands over the life of the loan.

    See today's rates

    $3,815/mo

    Est. payment

    Explore your selling options

    Work with a Zillow partner agent

    Leverage their expertise and Zillow's premium Showcase listings to get your home seen by more buyers.

    Get started

    List with your own agent

    Get your home in front of millions of buyers by listing it on Zillow.

    Learn how to do it

    Sell it yourself

    Take full control of how buyers see your home on Zillow by listing For Sale by Owner (FSBO).

    List your home

    What's special

    Double-sided gas fireplacePrimary suiteExpansive backyardFull ensuite bathOpen dining areaStainless steel appliancesCustom-organized walk-in closet
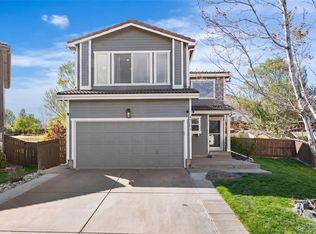
    Charming Eastridge Home on a Spacious 1/3-Acre Lot Welcome to your inviting haven in the sought-after Eastridge neighborhood! This move-in-ready 3-bedroom, 3-bath home offers warmth and comfort from the moment you step inside. The spacious living room, highlighted by a double-sided gas fireplace, creates a cozy ambiance perfect for relaxing or entertaining. The open dining area flows seamlessly into the well-appointed kitchen, featuring abundant counter space, stainless steel appliances, an island with a built-in dining table, and elegant wood floors. Natural light pours into the main floor, enhancing the bright and airy atmosphere. Enjoy the convenience of a main-level laundry room, complete with a full-sized washer and dryer. Upstairs, the primary suite serves as a private retreat, offering a full ensuite bath and a custom-organized walk-in closet. Two additional bedrooms, a full secondary bathroom, and a generous loft provide versatile living options. Step outside to the expansive backyard—a blank canvas ready for your personal touch, whether it's a garden, play area, or outdoor entertaining space. The unfinished basement and garage with loft storage add even more potential for customization. Ideally located near parks, trails, and the Southridge Community Recreation Center, this home offers both convenience and leisure. Easy access to E-470 and I-25 ensures a seamless commute. Don't miss this incredible opportunity—schedule your tour today and make this home yours!

    Zillow last checked:

    Listing updated:

    Listed by:

    Boris Klein boklein@comcast.net,

    A+ Life's Agency

    Bought with:

    Travis Srofe, 100089783

    Redfin Corporation

    Source: REcolorado as distributed by MLS GRID,MLS#: 1697409MLS Logo

    Facts & features

    Interior

    Bedrooms & bathrooms
    • Bedrooms: 3
    • Bathrooms: 3
    • Full bathrooms: 2
    • 1/2 bathrooms: 1
    • Main level bathrooms: 1
    Primary bedroom
    • Description: Primary Suite With Ensuite Bath And Walk-In Closet, Ceiling Fan, Carpet
    • Level: Upper
    Bedroom
    • Description: Bedroom 2, Ceiling Fan, Carpet
    • Level: Upper
    Bedroom
    • Description: Bedroom 3, Ceiling Fan, Carpet
    • Level: Upper
    Bathroom
    • Description: Powder Bath, Pedestal Sink, Wood Floors
    • Level: Main
    Bathroom
    • Description: Ensuite Full Primary Bath, Double Vanity, Wood Floors
    • Level: Upper
    Bathroom
    • Description: Full Secondary Bath, Wood Floors
    • Level: Upper
    Bonus room
    • Description: Bonus Room In The Basement With Additional Storage Space
    • Level: Basement
    Dining room
    • Description: Sliding Glass Door To The Backyard, Ceiling Fan, Wood Floors
    • Level: Main
    Kitchen
    • Description: Maple Cabinets, Stainless Steel Appliances, Island With Built-In Eating Area, Wood Floors
    • Level: Main
    Laundry
    • Description: Separate Laundry Room, Fits Full Sized Washer And Dryer (Included), Vinyl Flooring
    • Level: Main
    Living room
    • Description: Double Sided Gas Fireplace, Ceiling Fan, Carpet
    • Level: Main
    Loft
    • Description: Home Office Or Play Area, Open To Below/Stairs, Carpet
    • Level: Upper
    Heating
    • Forced Air
    Cooling
    • Central Air
    Appliances
    • Included: Dishwasher, Disposal, Dryer, Microwave, Oven, Range, Refrigerator, Washer
    Features
    • Ceiling Fan(s), Eat-in Kitchen, Kitchen Island, Laminate Counters, Open Floorplan, Primary Suite, Walk-In Closet(s)
    • Flooring: Carpet, Tile, Wood
    • Windows: Double Pane Windows, Window Coverings
    • Basement: Interior Entry,Partial,Unfinished
    • Has fireplace: Yes
    • Fireplace features: Living Room
    Interior area
    • Total structure area: 1,970
    • Total interior livable area: 1,970 sqft
    • Finished area above ground: 1,716
    • Finished area below ground: 0

    Property

    Parking
    • Total spaces: 2
    • Parking features: Garage - Attached
    • Attached garage spaces: 2
    Features
    • Levels: Two
    • Stories: 2
    • Fencing: Full
    Lot
    • Size: 0.32 Acres
    • Features: Cul-De-Sac
    Details
    • Parcel number: R0412370
    • Zoning: PDU
    • Special conditions: Standard

    Construction

    Type & style
    • Home type: SingleFamily
    • Property subtype: Single Family Residence
    Materials
    • Frame, Stone
    • Roof: Concrete
    Condition
    • Year built: 2000

    Utilities & green energy

    • Sewer: Public Sewer
    • Water: Public

    Community & HOA

    Community
    • Security: Carbon Monoxide Detector(s), Smoke Detector(s)
    • Subdivision: Eastridge
    HOA
    • Has HOA: Yes
    • HOA fee: $168 quarterly
    • HOA name: Highlands Ranch Community Association
    • HOA phone: 303-791-2500
    Location
    • Region: Highlands Ranch

    Financial & listing details

    • Price per square foot: $315/sqft
    • Tax assessed value: $646,250
    • Annual tax amount: $3,751
    • Date on market: 2/20/2025
    • Listing terms: 1031 Exchange,Cash,FHA,Other,VA Loan
    • Exclusions: None
    • Ownership: Agent Owner
    • Road surface type: Paved

    Price history

    DateEventPrice
    4/4/2025Sold$619,900+0.5%$315/sqft
    Source: REcolorado as distributed by MLS GRID #1697409 Report a problem
    2/27/2025Pending sale$617,000$313/sqft
    Source: REcolorado as distributed by MLS GRID #1697409 Report a problem
    2/20/2025Listed for sale$617,000-5.1%$313/sqft
    Source: REcolorado as distributed by MLS GRID #1697409 Report a problem
    4/27/2023Listing removed--
    Source: REcolorado as distributed by MLS GRID #6816578 Report a problem
    4/25/2023Listed for rent$2,950$1/sqft
    Source: REcolorado as distributed by MLS GRID #6816578 Report a problem
    4/25/2023Listing removed--
    Source: Zillow Rentals Report a problem
    1/28/2023Price change$2,950-4.1%$1/sqft
    Source: Zillow Rentals Report a problem
    8/24/2022Price change$3,075-3.1%$2/sqft
    Source: Zillow Rental Network Premium Report a problem
    8/1/2022Listed for rent$3,175$2/sqft
    Source: Zillow Rental Network Premium Report a problem
    5/2/2022Sold$650,000$330/sqft
    Source: Public Record Report a problem
    4/10/2022Pending sale$650,000$330/sqft
    Source: RE/MAX International #2261626 Report a problem
    4/6/2022Listed for sale$650,000+154.9%$330/sqft
    Source: RE/MAX International #2261626 Report a problem
    11/21/2006Sold$255,000+9.9%$129/sqft
    Source: Public Record Report a problem
    7/29/2002Sold$232,000+46.7%$118/sqft
    Source: Public Record Report a problem
    6/30/2000Sold$158,186$80/sqft
    Source: Public Record Report a problem

    Public tax history

    YearProperty taxesTax assessment
    2025$3,758 +0.2%$40,390 -7.3%
    2024$3,751 +28.6%$43,550 -1%
    2023$2,916 -3.9%$43,970 +37.8%
    2022$3,033 $31,920 -2.8%
    2021-- $32,840 +6.2%
    2020$2,869 +11.6%$30,930
    2019$2,571 0%$30,930 +13.7%
    2018$2,571 +9.8%$27,200
    2017$2,341 +8.3%$27,200 +10.4%
    2016$2,160 -2.1%$24,640
    2015$2,207 +10.1%$24,640 +19.2%
    2014$2,004 $20,670
    2013-- $20,670 +1.1%
    2012-- $20,440
    2011-- $20,440 -2.7%
    2010-- $21,000 +2.6%
    2009-- $20,470
    2008-- $20,470 +8.7%
    2007$1,792 -0.5%$18,830
    2006$1,802 +5.7%$18,830 +5.7%
    2004$1,705 -27.3%$17,820 +5.8%
    2003$2,345 $16,850
    2002-- $16,850 +25.8%
    2001$1,324 +439.6%$13,390 +452.6%
    2000$245 $2,423
    Find assessor info on the county website

    Neighborhood: 80130

    Nearby schools

    GreatSchools rating
    Schools provided by the listing agent
    • Elementary: Arrowwood
    • Middle: Cresthill
    • High: Highlands Ranch
    • District: Douglas RE-1

    Source: REcolorado as distributed by MLS GRID. This data may not be complete. We recommend contacting the local school district to confirm school assignments for this home.

    Get a cash offer in 3 minutes
    Find out how much your home could sell for in as little as 3 minutes with a no-obligation cash offer.
    Estimated market value
    $612,800
    Get a cash offer in 3 minutes
    Find out how much your home could sell for in as little as 3 minutes with a no-obligation cash offer.
    Estimated market value
    $612,800