Skip main navigation
Sold for $645,000
  • $645,000

    4700 Waldenwood Drive, Highlands Ranch, CO 80130

    4beds
    2,437sqft
    Single Family Residence
    Built in 2000
    6,969 Square Feet Lot
    $637,200 Zestimate®
    $265/sqft
    $3,453 Estimated rent

    Home value

    $637,200

    $605,000 - $669,000

    $3,453/mo

    Zestimate® history
    Loading
    Loading...

    Owner options

    List your home for rent

    $3,453/mo

    Rent Zestimate®

    Find your next renter with Zillow Rental Manager. Plus, with online applications, you can quickly screen prospective tenants – for free.

    Learn more

    $3,453/mo

    Rent Zestimate®

    Refinance and save

    $3,963/mo

    Est. payment

    Refinancing to a lower rate could help reduce your monthly payments and save thousands over the life of the loan.

    See today's rates

    $3,963/mo

    Est. payment

    Explore your selling options

    Work with a Zillow partner agent

    Leverage their expertise and Zillow's premium Showcase listings to get your home seen by more buyers.

    Get started

    List with your own agent

    Get your home in front of millions of buyers by listing it on Zillow.

    Learn how to do it

    Sell it yourself

    Take full control of how buyers see your home on Zillow by listing For Sale by Owner (FSBO).

    List your home

    What's special

    Built-in shelving in garagePeaceful backyardUnfinished basementExpansive primary bedroomSs appliancesPendular ceiling fansHeated floors
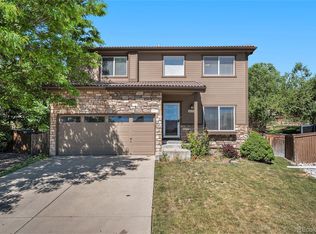
    Welcome home to this Highlands Ranch beauty located in Cul-De-Sac. 4-bedroom, 2.5-bathroom, w/ attached 2-car garage. Imagine entertaining in this large Kitchen w/ Breakfast Bar Island, SS Appliances, & extended cabinets in the Butler's Pantry. Two separate Living Areas on main floor! Washer & Dryer located on 2nd Floor. Rest easy in the expansive Primary Bedroom w/ Walk-In Closet & gorgeous 5-piece En Suite equipped w/ double sink, walk-in shower includes built-in bench & shelf, & separate freestanding soaking tub. Heated floors & heated humidity-censored mirrors give you a Serene Spa-like Experience. Peaceful Backyard w/ over 20 trees. Grill out on the back patio or relax under the Pergola, which also has sailcloth installed, granting you plenty of shade on those hot summer days. The landscaping is finished w/ sprinklers & flagstone paths circling the house. Upgraded features throughout the home: Reclaimed Barnwood in the Media Room/dining room Smart House: Kitchen Light, Garage Door Opener, Stair Lights, and Thermostat. New door hardware throughout LED's throughout Venetian Plaster Walls: Front Living Room, Powder Room, & Master Bathroom. Top/Bottom Up Blinds w/ light blocking ones in bedrooms Magnetic Doorstops Built-in shelving in Garage; Bedrooms outfitted w/ Pendular ceiling fans & modular Elfa closet systems customizable to your needs. Unfinished basement w/ bathroom stubbed out, & additional hook-up for washer/dryer! This location is amazing! Close to Schools, Restaurants, Grocery Stores, Shopping, Golfing, Hiking and Biking Trails. Short Drive to the mall or Chatfield State Park. Waldenwood is off Arrowwood, which gets plowed, keeping your commute convenient in all seasons. The Highlands Ranch Community Association operates four state-of-the-art rec centers & Backcountry offers archery ranges, hiking/biking trails, & beautiful vistas. There's truly something for everyone! Call or Schedule Your Showing Today!

    Zillow last checked:

    Listing updated:

    Listed by:

    Joshua Aikins 720-560-5643 josh.choicepropertybrokers@gmail.com,

    Choice Property Brokers LTD

    Bought with:

    Adam Haman, 100002209

    Your Castle Real Estate Inc

    Source: REcolorado as distributed by MLS GRID,MLS#: 9866505MLS Logo

    Facts & features

    Interior

    Bedrooms & bathrooms
    • Bedrooms: 4
    • Bathrooms: 3
    • Full bathrooms: 2
    • 1/2 bathrooms: 1
    • Main level bathrooms: 1
    Bedroom
    • Level: Upper
    Bedroom
    • Level: Upper
    Bedroom
    • Level: Upper
    Bedroom
    • Level: Upper
    Bathroom
    • Level: Upper
    Bathroom
    • Level: Upper
    Bathroom
    • Level: Main
    Heating
    • Forced Air, Natural Gas
    Cooling
    • Central Air
    Appliances
    • Included: Dishwasher, Disposal, Gas Water Heater, Microwave, Oven, Range
    • Laundry: In Unit
    Features
    • Audio/Video Controls, Block Counters, Ceiling Fan(s), Kitchen Island, Laminate Counters, Walk-In Closet(s)
    • Flooring: Carpet, Tile, Wood
    • Windows: Double Pane Windows, Window Coverings, Window Treatments
    • Basement: Bath/Stubbed,Crawl Space,Unfinished
    • Number of fireplaces: 1
    • Fireplace features: Gas
    Interior area
    • Total structure area: 2,437
    • Total interior livable area: 2,437 sqft
    • Finished area above ground: 2,083
    • Finished area below ground: 0

    Property

    Parking
    • Total spaces: 2
    • Parking features: Concrete, Garage Door Opener
    • Attached garage spaces: 2
    Features
    • Levels: Two
    • Stories: 2
    • Patio & porch: Patio
    • Exterior features: Private Yard, Rain Gutters
    • Fencing: Full
    Lot
    • Size: 6,969 Square Feet
    • Features: Cul-De-Sac, Landscaped, Sprinklers In Front, Sprinklers In Rear
    Details
    • Parcel number: R0412372
    • Zoning: PDU
    • Special conditions: Standard

    Construction

    Type & style
    • Home type: SingleFamily
    • Property subtype: Single Family Residence
    Materials
    • Frame
    • Roof: Spanish Tile
    Condition
    • Year built: 2000

    Utilities & green energy

    • Sewer: Public Sewer
    • Water: Public
    • Utilities for property: Cable Available, Electricity Connected, Natural Gas Connected

    Community & HOA

    Community
    • Security: Smoke Detector(s)
    • Subdivision: Highlands Ranch
    HOA
    • Has HOA: Yes
    • Amenities included: Clubhouse, Fitness Center, Playground, Pool, Spa/Hot Tub, Tennis Court(s), Trail(s)
    • HOA fee: $168 quarterly
    • HOA name: Highlands Ranch
    • HOA phone: 303-791-2500
    Location
    • Region: Highlands Ranch

    Financial & listing details

    • Price per square foot: $265/sqft
    • Tax assessed value: $677,305
    • Annual tax amount: $4,014
    • Date on market: 1/17/2025
    • Listing terms: Cash,Conventional,FHA,VA Loan
    • Exclusions: Refrigerator, Washer, Dryer, Garage Organizers (The Built-In Shelves To The Right Of The Pedestrian Door Will Stay), Curtain Behind The Tv.
    • Ownership: Individual
    • Electric utility on property: Yes

    Price history

    DateEventPrice
    3/12/2025Sold$645,000-2.3%$265/sqft
    Source: REcolorado as distributed by MLS GRID #9866505 Report a problem
    2/11/2025Pending sale$660,000$271/sqft
    Source: REcolorado as distributed by MLS GRID #9866505 Report a problem
    1/17/2025Listed for sale$660,000-5%$271/sqft
    Source: REcolorado as distributed by MLS GRID #9866505 Report a problem
    11/13/2024Listing removed--
    Source: Owner Report a problem
    8/15/2024Listed for sale$695,000-4.1%$285/sqft
    Source: Owner Report a problem
    7/16/2024Listing removed--
    Source: Owner Report a problem
    4/7/2024Listed for sale$725,000+137.7%$297/sqft
    Source: Owner Report a problem
    12/9/2008Sold$305,000-1.6%$125/sqft
    Source: Public Record Report a problem
    9/12/2008Listed for sale$309,900+6.1%$127/sqft
    Source: NRT Denver #698671 Report a problem
    7/12/2006Sold$292,000+10.2%$120/sqft
    Source: Public Record Report a problem
    8/15/2002Sold$264,950+25.9%$109/sqft
    Source: Public Record Report a problem
    7/5/2000Sold$210,414$86/sqft
    Source: Public Record Report a problem

    Public tax history

    YearProperty taxesTax assessment
    2025$4,021 +0.2%$42,330 -8.7%
    2024$4,014 +35.9%$46,340 -1%
    2023$2,954 -3.8%$46,800 +44.8%
    2022$3,071 $32,330 -2.8%
    2021-- $33,250 +6.6%
    2020$2,892 +7.9%$31,180
    2019$2,681 $31,180 +9.9%
    2018$2,681 +9.8%$28,370
    2017$2,441 +5.6%$28,370 +7.6%
    2016$2,312 -2.1%$26,370
    2015$2,362 +8.2%$26,370 +17.1%
    2014$2,184 $22,520
    2013-- $22,520 +3.6%
    2012-- $21,730
    2011-- $21,730 +0.6%
    2010-- $21,590 -4%
    2009$1,076 $22,480
    2008-- $22,480 +7.5%
    2007-- $20,910
    2006$2,001 +6.7%$20,910 +6.7%
    2004$1,874 -28.5%$19,590 +4%
    2003$2,620 $18,830
    2002-- $18,830 +29.3%
    2001$1,440 +486.8%$14,560 +500.9%
    2000$245 $2,423
    Find assessor info on the county website

    Neighborhood: 80130

    Nearby schools

    GreatSchools rating
    Schools provided by the listing agent
    • Elementary: Arrowwood
    • Middle: Cresthill
    • High: Highlands Ranch
    • District: Douglas RE-1

    Source: REcolorado as distributed by MLS GRID. This data may not be complete. We recommend contacting the local school district to confirm school assignments for this home.

    Get a cash offer in 3 minutes
    Find out how much your home could sell for in as little as 3 minutes with a no-obligation cash offer.
    Estimated market value
    $637,200
    Get a cash offer in 3 minutes
    Find out how much your home could sell for in as little as 3 minutes with a no-obligation cash offer.
    Estimated market value
    $637,200