Come home to this lovely 2 story home on a corner lot with mature shade trees. This home is so well located near the airport, shopping, employment centers and entertainment. There is a great large partially covered patio for enjoying the backyard. All the bedrooms are upstairs for convenience and accessibility. The downstairs offers a practical flow. The den has windows to overlook the patio. Please verify the room sizes and information.
Auction
Est. $265,000
4702 Breckenridge Dr, Houston, TX 77066
4beds
2,655sqft
Single Family Residence
Built in 1995
7,400 Square Feet Lot
$259,100 Zestimate®
$100/sqft
$35/mo HOA
What's special
Corner lotMature shade trees
- 5 days |
- 64 |
- 1 |
Zillow last checked:
Listing updated:
Listed by:
Becky Ellis TREC #0339788 832-282-2852,
A.M. Real Estate
Source: HAR,MLS#: 5438875
Facts & features
Interior
Bedrooms & bathrooms
- Bedrooms: 4
- Bathrooms: 3
- Full bathrooms: 2
- 1/2 bathrooms: 1
Heating
- Natural Gas
Cooling
- Electric
Appliances
- Laundry: Washer Hookup
Features
- Number of fireplaces: 1
Interior area
- Total structure area: 2,655
- Total interior livable area: 2,655 sqft
Property
Parking
- Total spaces: 2
- Parking features: Attached
- Attached garage spaces: 2
Features
- Stories: 2
- Patio & porch: Covered
- Fencing: Back Yard
Lot
- Size: 7,400 Square Feet
- Features: Back Yard, Corner Lot, 0 Up To 1/4 Acre
Details
- Parcel number: 1165500010020
- Special conditions: Real Estate Owned,Auction
Construction
Type & style
- Home type: SingleFamily
- Architectural style: Traditional
- Property subtype: Single Family Residence
Materials
- Brick, Other, Wood Siding
- Foundation: Slab
- Roof: Composition
Condition
- New construction: No
- Year built: 1995
Utilities & green energy
- Sewer: Public Sewer
- Water: Public
Community & HOA
Community
- Subdivision: Copper Creek
HOA
- Has HOA: Yes
- HOA fee: $425 annually
Location
- Region: Houston
Financial & listing details
- Price per square foot: $100/sqft
- Tax assessed value: $297,198
- Annual tax amount: $7,248
- Date on market: 7/18/2026
- Listing terms: Cash,Subject To Auction
- Ownership: Full Ownership
- Road surface type: Concrete
Foreclosure details
Estimated market value
$259,100
$246,000 - $272,000
$2,287/mo
Public tax history
| Year | Property taxes | Tax assessment |
|---|---|---|
| 2025 | $2,734 +6.7% | $297,198 +4.5% |
| 2024 | $2,562 +4.2% | $284,458 -4.5% |
| 2023 | $2,460 +53.8% | $297,971 +18.1% |
| 2022 | $1,599 | $252,244 +25.8% |
| 2021 | -- | $200,506 +1.7% |
| 2020 | $1,475 +8.3% | $197,110 +12.2% |
| 2019 | $1,362 -62.9% | $175,735 +9% |
| 2018 | $3,667 | $161,270 |
| 2017 | $3,667 +11.6% | $161,270 +14.1% |
| 2016 | $3,285 +250.2% | $141,359 |
| 2015 | $938 | $141,359 +24.8% |
| 2014 | $938 | $113,239 +10.3% |
| 2013 | -- | $102,651 -2.9% |
| 2012 | -- | $105,681 |
| 2011 | -- | $105,681 |
| 2010 | -- | $105,681 -15.7% |
| 2009 | -- | $125,372 -13.6% |
| 2007 | -- | $145,107 +4.3% |
| 2006 | -- | $139,100 |
| 2005 | -- | $139,100 |
| 2004 | -- | $139,100 -2.8% |
| 2003 | -- | $143,100 +25% |
| 2001 | -- | $114,500 +7.9% |
| 2000 | -- | $106,100 |
Find assessor info on the county website
Climate risks
Neighborhood: 77066
Nearby schools
GreatSchools rating
- NAKujawa Ec/Pre-K CenterGrades: PK-KDistance: 1.7 mi
- 4/10Shotwell Middle SchoolGrades: 6-8Distance: 1.5 mi
- NADavis Ninth GradeGrades: 9Distance: 3.4 mi
Schools provided by the listing agent
- Elementary: Kujawa Elementary School
- Middle: Shotwell Middle School
- High: Davis High School (Aldine)
Source: HAR. This data may not be complete. We recommend contacting the local school district to confirm school assignments for this home.
- $235,4004 bd2 ba1.6k sqft4706 Breckenridge Dr, Houston, TX 77066Off Market
- $219,5004 bd2 ba1.7k sqft4711 Conward Dr, Houston, TX 77066Off Market
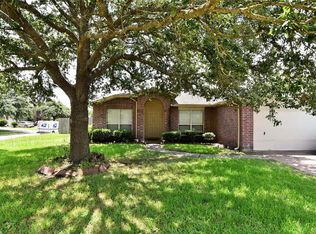
- $254,1004 bd2 ba2.3k sqft4715 Conward Dr, Houston, TX 77066Off Market
- $257,5004 bd2 ba2.3k sqft4710 Breckenridge Dr, Houston, TX 77066Off Market
- $248,7003 bd2 ba2.3k sqft4719 Conward Dr, Houston, TX 77066Off Market
- $267,9004 bd2 ba2.5k sqft11502 Clovermill Dr, Houston, TX 77066Off Market
- $238,4004 bd3 ba2k sqft11506 Clovermill Dr, Houston, TX 77066Off Market
- $249,3003 bd3 ba2.4k sqft4619 Breckenridge Dr, Houston, TX 77066Off Market
