Wonderful opportunity to purchase in spectacular Sweet Briar Forest from an owner who has maintained the home impeccably for over 50 years. Three level, four bedroom, two-and-a-half bath detached brick colonial with a 2-car garage. The main level includes a fabulous screened porch addition (2015) right off the family room and the spacious family room with wood burning fireplace is right off the kitchen + a formal living room and separate dining The garage is also just off the kitchen for easy trips from the car with groceries. The primary bedroom has an updated bath and a spacious sitting room/office. There are also three more upstairs bedrooms and a hall bath. The lower level, with walkout steps, offers a versatile space with a rec room, laundry room and a large storage area. Gleaming hardwood floors and upgraded Anderson windows throughout. A new roof was added in 2018. HVAC is about 10 years old. Brand new hot water heater. Superb drainage system was added in 2008 and Gutter Helmets were done recently. Alarm system. Fresh paint inside & power washed outside. Year round lawn service has been in place for years. Gas line extends to backyard for gas grill. Bring your creative touches and make this your home. Little Run Elementary/Frost/Woodson School Pyramid. Across the street from Rutherford Park and a stone's throw to fantastic walking/jogging/biking trails. The convenient location, provides easy access shopping & restaurants, and to major commuter routes. Less than a mile to bus stop, 3 miles to VRE in Burke, just over 5 miles to Vienna/GMU Metro, about 5 miles to the Braddock Rd exit off the Beltway, and close to George Mason University and its Center for the Arts. *** Click on the camera to view the interactive floor plans and photos *** Closed April 3, 2024
Sold for $905,000
$905,000
4702 Briar Patch Ln, Fairfax, VA 22032
4beds
3,028sqft
Single Family Residence
Built in 1968
10,819 Square Feet Lot
$1,001,300 Zestimate®
$299/sqft
$4,363 Estimated rent
Home value
$1,001,300
$951,000 - $1.05M
$4,363/mo
Zestimate® history
Owner options
List your home for rent
$4,363/mo
Rent Zestimate®
Find your next renter with Zillow Rental Manager. Plus, with online applications, you can quickly screen prospective tenants – for free.
$4,363/mo
Rent Zestimate®
Refinance and save
$6,063/mo
Est. payment
Refinancing to a lower rate could help reduce your monthly payments and save thousands over the life of the loan.
$6,063/mo
Est. payment
Explore your selling options
Work with a Zillow partner agent
Leverage their expertise and Zillow's premium Showcase listings to get your home seen by more buyers.
Get startedList with your own agent
Get your home in front of millions of buyers by listing it on Zillow.
Learn how to do itSell it yourself
Take full control of how buyers see your home on Zillow by listing For Sale by Owner (FSBO).
List your homeWhat's special
Rec roomUpdated bathUpgraded anderson windows throughoutSpacious family roomFabulous screened porch additionSeparate diningGleaming hardwood floors
Zillow last checked:
Listing updated:
Listed by:
Gordon Wood 703-447-6138,
Corcoran McEnearney
Bought with:
Melanie Pissarius, SP40000890
Compass
Source: Bright MLS,MLS#: VAFX2166576
Facts & features
Interior
Bedrooms & bathrooms
- Bedrooms: 4
- Bathrooms: 3
- Full bathrooms: 2
- 1/2 bathrooms: 1
- Main level bathrooms: 1
Rooms
- Room types: Laundry, Recreation Room, Storage Room
Basement
- Area: 750
Heating
- Forced Air, Natural Gas
Cooling
- Ceiling Fan(s), Central Air, Electric
Appliances
- Included: Dishwasher, Disposal, Dryer, Ice Maker, Oven/Range - Gas, Refrigerator, Washer, Gas Water Heater
- Laundry: Lower Level, Laundry Room
Features
- Floor Plan - Traditional, Formal/Separate Dining Room, Kitchen Island, Kitchen - Table Space, Primary Bath(s)
- Flooring: Hardwood, Wood
- Windows: Energy Efficient
- Basement: Full,Partially Finished,Walk-Out Access,Workshop
- Number of fireplaces: 1
- Fireplace features: Wood Burning
Interior area
- Total structure area: 3,328
- Total interior livable area: 3,028 sqft
- Finished area above ground: 2,278
- Finished area below ground: 750
Property
Parking
- Total spaces: 2
- Parking features: Garage Faces Front, Garage Door Opener, Inside Entrance, Attached
- Attached garage spaces: 2
Accessibility
- Accessibility features: Other
Features
- Levels: Three
- Stories: 3
- Patio & porch: Enclosed, Porch
- Exterior features: Sidewalks
- Pool features: Community
- Fencing: Back Yard
Lot
- Size: 10,819 Square Feet
Details
- Additional structures: Above Grade, Below Grade
- Parcel number: 0692 13 0025
- Zoning: 121
- Special conditions: Standard
Construction
Type & style
- Home type: SingleFamily
- Architectural style: Colonial
- Property subtype: Single Family Residence
Materials
- Brick
- Foundation: Block
- Roof: Asphalt
Condition
- Very Good
- New construction: No
- Year built: 1968
Utilities & green energy
- Sewer: Public Sewer
- Water: Public
Community & HOA
Community
- Security: Motion Detectors, Fire Sprinkler System, Smoke Detector(s), Security System
- Subdivision: Sweet Briar Forest
HOA
- Has HOA: No
Location
- Region: Fairfax
Financial & listing details
- Price per square foot: $299/sqft
- Tax assessed value: $840,310
- Annual tax amount: $9,026
- Date on market: 3/13/2024
- Listing agreement: Exclusive Right To Sell
- Ownership: Fee Simple
Price history
| Date | Event | Price |
|---|---|---|
| 4/3/2024 | Sold | $905,000+3.4%$299/sqft |
Source:  Bright MLS #VAFX2166576 Report a problem Bright MLS #VAFX2166576 Report a problem | ||
| 3/14/2024 | Contingent | $875,000$289/sqft |
Source: Bright MLS #VAFX2166576 Report a problem | ||
| 3/13/2024 | Listed for sale | $875,000$289/sqft |
Source: Bright MLS #VAFX2166576 Report a problem | ||
Public tax history
| Year | Property taxes | Tax assessment |
|---|---|---|
| 2025 | $9,953 +2.2% | $861,020 +2.5% |
| 2024 | $9,735 +7.9% | $840,310 +5.1% |
| 2023 | $9,026 +4.1% | $799,820 +5.5% |
| 2022 | $8,669 | $758,130 +12.4% |
| 2021 | -- | $674,620 +5.1% |
| 2020 | $7,597 | $641,900 |
| 2019 | $7,597 +0.1% | $641,900 +0.1% |
| 2018 | $7,588 +1.9% | $641,160 |
| 2017 | $7,444 +3.3% | $641,160 +3.1% |
| 2016 | $7,206 +3.8% | $621,980 |
| 2015 | $6,941 +4.2% | $621,980 +4% |
| 2014 | $6,662 | $598,250 +2.6% |
| 2013 | -- | $583,250 +7.8% |
| 2012 | -- | $541,120 +2.7% |
| 2011 | -- | $527,000 +1.9% |
| 2010 | -- | $517,060 -9.2% |
| 2009 | -- | $569,700 -9.2% |
| 2008 | -- | $627,240 |
| 2007 | -- | $627,240 +51.2% |
| 2003 | -- | $414,910 +21% |
| 2002 | -- | $342,900 +14.5% |
| 2001 | -- | $299,530 |
Find assessor info on the county website
Neighborhood: Long Branch
Nearby homes
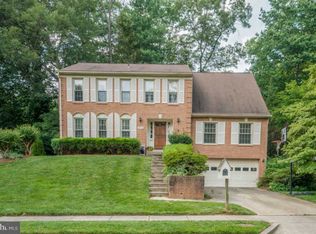
- $1,007,1005 bd3 ba2.6k sqft4704 Briar Patch Ln, Fairfax, VA 22032Off Market
- $939,1004 bd2 ba1.6k sqft9304 Briarwood Pl, Fairfax, VA 22032Off Market
- $887,3004 bd3 ba1.7k sqft9302 Briarwood Pl, Fairfax, VA 22032Off Market
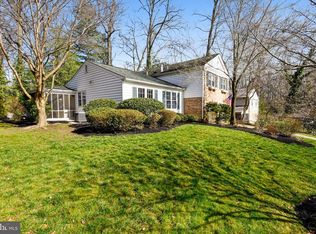
- $901,2005 bd2 ba2.3k sqft4706 Briar Patch Ln, Fairfax, VA 22032Off Market
- $1,111,8004 bd4 ba3.2k sqft4705 Briar Patch Ln, Fairfax, VA 22032Off Market
- $940,0005 bd3 ba2.7k sqft9308 Briarwood Pl, Fairfax, VA 22032Sold
- $615,7003 bd3 ba1.5k sqft4626 Briar Patch Ct, Fairfax, VA 22032Off Market
- $1,029,7004 bd3 ba3.1k sqft9310 Briarwood Pl, Fairfax, VA 22032Off Market
Nearby schools
GreatSchools rating
- 7/10Little Run Elementary SchoolGrades: PK-6Distance: 0.3 mi
- 9/10Frost Middle SchoolGrades: 7-8Distance: 1.1 mi
- 9/10Woodson High SchoolGrades: 9-12Distance: 1.4 mi
Schools provided by the listing agent
- Elementary: Little Run
- Middle: Frost
- High: Woodson
- District: Fairfax County Public Schools
Source: Bright MLS. This data may not be complete. We recommend contacting the local school district to confirm school assignments for this home.
Get a cash offer in 3 minutes
Find out how much your home could sell for in as little as 3 minutes with a no-obligation cash offer.
Estimated market value
$1,001,300
Get a cash offer in 3 minutes
Find out how much your home could sell for in as little as 3 minutes with a no-obligation cash offer.
Estimated market value
$1,001,300
- Virginia
- Fairfax County
- Fairfax
- 22032
- Long Branch
- 4702 Briar Patch Ln
