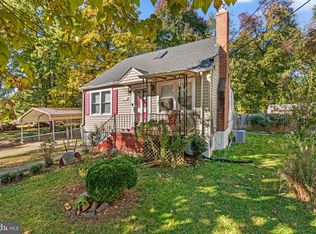
Set on a rare half-acre level lot with thoughtfully curated native and edible plantings, this beautifully updated Riverdale Park four square home blends historic charm with creative, high-end upgrades - including a highly productive, 10.6 kW solar panel array currently providing over 80% of the annual electricity needs of the home. A welcoming mudroom addition sets the tone, featuring slate floors, a stacked full-size washer and dryer, and a large vintage concrete utility sink with an industrial spray faucet. Sliding glass doors open to a covered porch, while custom tilework—including vintage Mexican tile—adds warmth and character. A frosted glass barn door leads into the heart of the home. Inside, the main level unfolds with a bright, circular flow anchored by original hardwood floors. The kitchen is a true centerpiece, showcasing custom commercial-grade aluminum cabinetry imported from Spain, hand-crafted wrought iron hardware, maple butcher block countertops, and open poplar shelving with steel brackets. A suite of stainless steel appliances includes a counter-depth four-door refrigerator and an elegant Bertazzoni induction/convection range, while a vintage double sink with original finish and integrated washboards adds a distinctive touch. A bar area with seating and a high-end beverage fridge enhances both daily living and entertaining. Glazed ceramic art tiles, thoughtfully arranged by the owner, and handcrafted Irish pendant lighting bring artistry and individuality to the space. The kitchen opens seamlessly to the dining area, and the living space extends into a flexible craft or studio area with a full bath featuring a deep soaking tub and marble niche. Tucked-away storage beneath the stairs adds practicality, while the stairwell itself becomes a design moment—illuminated by natural light from a solar tube and anchored by a striking chandelier, creating a gallery-like setting for artwork. Upstairs, four bedrooms provide flexibility, including one currently used as an office with custom shelving. Three bedrooms feature ceiling fans, and thoughtful storage is found throughout, including built-ins and a linen closet. The hall bath is updated with a modern vanity and vessel sink. Blending indoor and outdoor living, the home boasts three covered porches and a large, flagstone patio. The half acre lot has been curated as a native food forest and comfortable living space, with special attention given to aesthetics, human use, habitat restoration, invasive removal and edible landscaping. Plantings include American persimmon, American hazelnut, elderberry, spice bush and pawpaws. Two raised garden beds located in full sun provide space for growing herbs and kitchen produce. The robust rooftop solar panel array - valued at $47K and installed in 2022 with a 25 year warranty - enhances the home’s efficiency and supports a sustainable lifestyle by offering meaningful long-term utility savings, net metering and $50-$100 per month direct SREC deposits throughout the year. The home has also been upgraded with a dual zoned Mitsubishi heat pump system for maximum efficiency and comfort. Additional improvements—such as a temperature-controlled attic above the mudroom, encapsulated crawlspace with commercial-grade dehumidification, renewed and freshly finished front porch, beautiful Hardiplank siding on the mudroom addition and rear of home, durable Trex decking on the mudroom addition side porch, and a large, freshly painted storage shed—reflect the care and investment made throughout the property. This one-of-a-kind home offers timeless farmhouse appeal, artistic detail, thoughtful landscaping and modern, sustainable functionality in a prime location close to parks, shops, and commuter routes.
Sold for $799,999
Zillow last checked:
Listing updated:
Bought with:
Melanie Cantwell, 5003445
Long & Foster Real Estate, Inc.
Source: Bright MLS,MLS#: MDPG2196558
Price history
| Date | Event | Price |
|---|---|---|
| 5/8/2026 | Sold | $799,999+0%$430/sqft |
Source:  Bright MLS #MDPG2196558 Report a problem Bright MLS #MDPG2196558 Report a problem | ||
| 4/13/2026 | Contingent | $799,900$430/sqft |
Source: Bright MLS #MDPG2196558 Report a problem | ||
| 4/2/2026 | Listed for sale | $799,900+52.4%$430/sqft |
Source: Bright MLS #MDPG2196558 Report a problem | ||
| 9/15/2020 | Sold | $525,000+14.3%$282/sqft |
Source: Public Record Report a problem | ||
| 8/13/2020 | Listed for sale | $459,500+50.9%$247/sqft |
Source: Washington Fine Properties, LLC #MDPG577566 Report a problem | ||
| 5/16/2014 | Sold | $304,555+1.7%$164/sqft |
Source: Agent Provided Report a problem | ||
| 3/21/2014 | Listed for sale | $299,555+1.9%$161/sqft |
Source: Coldwell Banker Residential Brokerage - Dupont #PG8296459 Report a problem | ||
| 10/1/2009 | Sold | $294,000-20.3%$158/sqft |
Source: Public Record Report a problem | ||
| 5/11/2008 | Listing removed | $369,000$198/sqft |
Source: Postlets #PG6586822 Report a problem | ||
| 5/1/2008 | Listed for sale | $369,000-2.6%$198/sqft |
Source: Postlets #PG6586822 Report a problem | ||
| 1/19/2008 | Listing removed | $379,000$204/sqft |
Source: Postlets #PG6586822 Report a problem | ||
| 12/26/2007 | Listed for sale | $379,000+229.6%$204/sqft |
Source: Postlets #PG6586822 Report a problem | ||
| 1/21/1998 | Sold | $115,000$62/sqft |
Source: Public Record Report a problem | ||
Get a cash offer in 3 minutes
Find out how much your home could sell for in as little as 3 minutes with a no-obligation cash offer.
Estimated market value
$799,700
