Set on a rare 12,000-square-foot lot shaded by mature trees, this four-bedroom Cape Cod style home offers a unique blend of opportunity, charm, and tranquility with the convenience of urban living. A building permit, boundary survey, and approved architectural plans are already in place, The plans are set up easily for a six-bedroom, three-full-bath transformation. All necessary demolition is complete, providing a true head start for construction and saving months of preparation and expense. With updated 200-amp electrical service, a wide concrete driveway, a carport, and a rear patio, the home has solid bones and and plenty of room to grow. The expansive lot provides space to add a garage, workshop, or studio—ideal for creative projects or extra storage—with flexibility for future expansion as your needs evolve. Located only blocks to the MARC train, the Riverdale Farmers Market, and Riverdale Town Center—home to establishments like 250 BBQ, Manifest Bread, Town Center Market, Rivera Tapas, and Banana Blossom Bistro—with the Whole Foods in Riverdale Park just a few minutes beyond. Also nearby are the Hyattsville Arts District and the upcoming Purple Line. There’s convenient bike trail access to the University of Maryland, and the nearby scenic Anacostia River Trail connects cyclists to Washington, D.C. Riverdale Park offers a tranquil small-town feel with the convenience of nearby city life. Whether you’re a homeowner ready to build equity and create your dream home or an investor seeking a streamlined project, this property presents a rare opportunity in a charming neighborhood with great proximity to all sorts of urban amenities.
Sold for $305,000
$305,000
5704 48th Ave, Riverdale, MD 20737
4beds
1,288sqft
Single Family Residence
Built in 1939
0.28 Acres Lot
$305,500 Zestimate®
$237/sqft
$3,471 Estimated rent
Home value
$305,500
$272,000 - $342,000
$3,471/mo
Zestimate® history
Owner options
List your home for rent
$3,471/mo
Rent Zestimate®
Find your next renter with Zillow Rental Manager. Plus, with online applications, you can quickly screen prospective tenants – for free.
$3,471/mo
Rent Zestimate®
Refinance and save
$1,926/mo
Est. payment
Refinancing to a lower rate could help reduce your monthly payments and save thousands over the life of the loan.
$1,926/mo
Est. payment
Explore your selling options
Work with a Zillow partner agent
Leverage their expertise and Zillow's premium Showcase listings to get your home seen by more buyers.
Get startedList with your own agent
Get your home in front of millions of buyers by listing it on Zillow.
Learn how to do itSell it yourself
Take full control of how buyers see your home on Zillow by listing For Sale by Owner (FSBO).
List your homeWhat's special
Cape cod styleRear patioMature treesExpansive lot
Zillow last checked:
Listing updated:
Listed by:
Alex Heitkemper 301-503-7783,
Long & Foster Real Estate, Inc.,
Listing Team: The Pirovic Team Of Long And Foster
Bought with:
Luz J Ary, 0225080877
America's Choice Realty
Source: Bright MLS,MLS#: MDPG2180654
Facts & features
Interior
Bedrooms & bathrooms
- Bedrooms: 4
- Bathrooms: 3
- Full bathrooms: 1
- 1/2 bathrooms: 2
- Main level bathrooms: 1
- Main level bedrooms: 2
Basement
- Area: 784
Heating
- Forced Air, Natural Gas
Cooling
- Central Air, Electric
Appliances
- Included: Gas Water Heater
- Laundry: In Basement, Hookup
Features
- Entry Level Bedroom, Floor Plan - Traditional
- Flooring: Wood
- Windows: Vinyl Clad, Skylight(s)
- Basement: Interior Entry,Exterior Entry,Unfinished,Walk-Out Access
- Number of fireplaces: 1
- Fireplace features: Brick, Mantel(s)
Interior area
- Total structure area: 2,072
- Total interior livable area: 1,288 sqft
- Finished area above ground: 1,288
- Finished area below ground: 0
Property
Parking
- Total spaces: 2
- Parking features: Concrete, Detached Carport, Driveway
- Carport spaces: 2
- Has uncovered spaces: Yes
Accessibility
- Accessibility features: None
Features
- Levels: Three
- Stories: 3
- Patio & porch: Patio
- Pool features: None
- Fencing: Back Yard
Lot
- Size: 0.28 Acres
Details
- Additional structures: Above Grade, Below Grade
- Parcel number: 17192161503
- Zoning: RSF65
- Special conditions: Standard
Construction
Type & style
- Home type: SingleFamily
- Architectural style: Cape Cod
- Property subtype: Single Family Residence
Materials
- Frame, Vinyl Siding
- Foundation: Block
- Roof: Architectural Shingle
Condition
- Fixer
- New construction: No
- Year built: 1939
Utilities & green energy
- Sewer: Public Sewer
- Water: Public
Community & HOA
Community
- Subdivision: Riverdale Park
HOA
- Has HOA: No
Location
- Region: Riverdale
- Municipality: Riverdale
Financial & listing details
- Price per square foot: $237/sqft
- Tax assessed value: $409,133
- Annual tax amount: $7,809
- Date on market: 10/25/2025
- Listing agreement: Exclusive Right To Sell
- Listing terms: Cash,FHA 203(k)
- Ownership: Fee Simple
Price history
| Date | Event | Price |
|---|---|---|
| 11/14/2025 | Sold | $305,000+2%$237/sqft |
Source:  Bright MLS #MDPG2180654 Report a problem Bright MLS #MDPG2180654 Report a problem | ||
| 10/29/2025 | Pending sale | $299,000$232/sqft |
Source: Bright MLS #MDPG2180654 Report a problem | ||
| 10/25/2025 | Listed for sale | $299,000-18.8%$232/sqft |
Source: Bright MLS #MDPG2180654 Report a problem | ||
| 3/30/2023 | Sold | $368,000-5.6%$286/sqft |
Source: Bright MLS #MDPG2068208 Report a problem | ||
| 3/17/2023 | Pending sale | $390,000$303/sqft |
Source: Bright MLS #MDPG2068208 Report a problem | ||
| 3/13/2023 | Price change | $390,000-2.5%$303/sqft |
Source: Bright MLS #MDPG2068208 Report a problem | ||
| 2/3/2023 | Price change | $400,000-4.8%$311/sqft |
Source: Bright MLS #MDPG2068208 Report a problem | ||
| 1/26/2023 | Listed for sale | $420,000+281.8%$326/sqft |
Source: Bright MLS #MDPG2068208 Report a problem | ||
| 8/29/1996 | Sold | $110,000$85/sqft |
Source: Public Record Report a problem | ||
Public tax history
| Year | Property taxes | Tax assessment |
|---|---|---|
| 2025 | $8,537 +33.6% | $409,133 +7.9% |
| 2024 | $6,391 +6.4% | $379,300 +4.5% |
| 2023 | $6,004 -4.1% | $363,000 -4.3% |
| 2022 | $6,262 +15.9% | $379,300 +14.8% |
| 2021 | $5,405 +0.7% | $330,400 |
| 2020 | $5,369 +3.1% | $330,400 -5.7% |
| 2019 | $5,207 | $350,400 |
| 2018 | -- | $350,400 +16.8% |
| 2017 | $6,029 +53.1% | $299,967 +20.2% |
| 2016 | $3,938 | $249,533 +25.3% |
| 2015 | $3,938 | $199,100 |
| 2014 | $3,938 | $199,100 |
| 2013 | -- | $199,100 -18.8% |
| 2012 | -- | $245,300 |
| 2011 | -- | $245,300 |
| 2010 | -- | $245,300 -24% |
| 2009 | -- | $322,750 +20.2% |
| 2008 | -- | $268,596 +25.3% |
| 2007 | -- | $214,443 +33.8% |
| 2006 | -- | $160,290 +10.1% |
| 2005 | -- | $145,546 +11.3% |
| 2004 | -- | $130,803 +12.7% |
| 2003 | -- | $116,060 |
| 2002 | -- | $116,060 +6.6% |
| 2001 | -- | $108,873 |
Find assessor info on the county website
Neighborhood: 20737
Nearby homes
- $543,7004 bd3 ba1.5k sqft4704 Longfellow St, Riverdale, MD 20737Off Market
- $799,9994 bd2 ba1.8k sqft4702 Longfellow St, Riverdale, MD 20737Sold
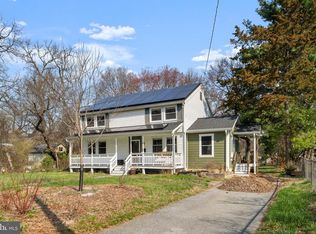
- $404,200-- bd2 ba960 sqft4801 Madison St, Riverdale, MD 20737Off Market
- $333,900-- bd1 ba1.3k sqft4800 Longfellow St, Riverdale, MD 20737Off Market
- $383,300-- bd1 ba962 sqft5800 48th Ave, Riverdale, MD 20737Off Market
- $460,400-- bd2 ba1k sqft5703 47th Ave, Riverdale, MD 20737Off Market
- $371,8003 bd2 ba1.1k sqft5701 47th Ave, Riverdale, MD 20737Off Market
- $665,8005 bd3 ba1.7k sqft4802 Longfellow St, Riverdale, MD 20737Off Market
Nearby schools
GreatSchools rating
- 3/10Riverdale Elementary SchoolGrades: PK-5Distance: 0.4 mi
- 1/10Hyattsville Middle SchoolGrades: 6-8Distance: 0.6 mi
- 1/10Bladensburg High SchoolGrades: 9-12Distance: 1.3 mi
Schools provided by the listing agent
- District: Prince George's County Public Schools
Source: Bright MLS. This data may not be complete. We recommend contacting the local school district to confirm school assignments for this home.
Get a cash offer in 3 minutes
Find out how much your home could sell for in as little as 3 minutes with a no-obligation cash offer.
Estimated market value
$305,500
Get a cash offer in 3 minutes
Find out how much your home could sell for in as little as 3 minutes with a no-obligation cash offer.
Estimated market value
$305,500
- Maryland
- Prince Georges County
- Riverdale
- 20737
- 5704 48th Ave
Nearby cities
Nearby zip codes
Other Riverdale Topics
