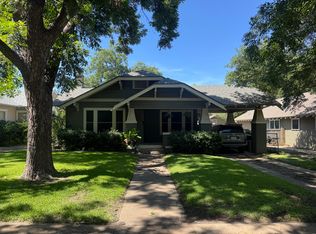
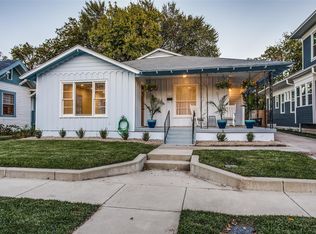
Discover the privacy, space, and versatility of this exceptional 2,573-square-foot duplex with no common walls offering the feel and privacy of a single-family home. The property features 2 bedrooms and 2 full bathrooms and a bonus room above the carport with an additional full bathroom. Soaring 10-foot ceilings throughout create an open, spacious atmosphere, complemented by two separate living spaces that offer exceptional flexibility for entertaining, relaxing, or creating dedicated gathering areas. The third bedroom is a versatile bonus room that can easily serve as a home office, creative studio, workout space, or guest room. This room also offers one of the best views of downtown for its balcony. Outside, enjoy the convenience and security of two covered parking spaces located behind an electric gate, along with a large exterior storage closet providing valuable additional storage for tools, equipment, bikes, and more. With its no-shared-wall design, generous square footage, three full bathrooms, high ceilings, multiple living spaces, gated covered parking, and flexible bonus room, this property offers a rare combination of privacy, functionality, and modern living 2026-09-21
House for rent
Single family residence
Available now
Cats, small dogs OK
Air conditioner, central air
Carport parking
What's special
High ceilingsFlexible bonus roomTwo separate living spacesMultiple living spacesLarge exterior storage closetVersatile bonus roomGated covered parking
- 11 days |
- -- |
- -- |
Zillow last checked:
Listing updated:
Travel times

Let’s turn your rent into credit progress
Build credit history with every on-time payment and get credit for the payment you’re already making.
Facts & features
Interior
Bedrooms & bathrooms
- Bedrooms: 3
- Bathrooms: 3
- Full bathrooms: 3
Cooling
- Air Conditioner, Central Air
Appliances
- Included: Dishwasher, Garbage Disposal, Microwave Oven, Refrigerator
Features
- Flooring: Carpet, Hardwood
Interior area
- Total interior livable area: 2,573 sqft
Video & virtual tour
Property
Parking
- Parking features: Carport
- Has carport: Yes
- Details: Contact manager
Details
- Parcel number: 02106027
Construction
Type & style
- Home type: SingleFamily
- Property subtype: Single Family Residence
Condition
- Year built: 1970
Community & HOA
Location
- Region: Fort Worth
Financial & listing details
- Lease term: Contact For Details
Nearby apartments for rent


Price history
| Date | Event | Price |
|---|---|---|
| 9/14/2026 | Listed for rent | $3,200+28%$1/sqft |
Source: Zillow Rentals #21385848 Report a problem | ||
| 7/19/2017 | Listing removed | $2,500$1/sqft |
Source: Llewellyn Management LLC #13624268 Report a problem | ||
| 6/13/2017 | Listed for rent | $2,500+42.9%$1/sqft |
Source: Llewellyn Management LLC #13624268 Report a problem | ||
| 7/3/2012 | Sold | -- |
Source: Agent Provided Report a problem | ||
| 3/31/2012 | Listed for sale | $349,900$136/sqft |
Source: LLEWELLYN MANAGEMENT, LLC #11556234 Report a problem | ||
| 3/10/2012 | Listing removed | $1,749$1/sqft |
Source: LLEWELLYN MANAGEMENT, LLC #11705298 Report a problem | ||
| 2/26/2012 | Listing removed | $349,900$136/sqft |
Source: LLEWELLYN MANAGEMENT, LLC #11556234 Report a problem | ||
| 2/26/2012 | Listed for rent | $1,749$1/sqft |
Source: LLEWELLYN MANAGEMENT, LLC #11705298 Report a problem | ||
| 8/18/2011 | Price change | $349,900-5.4%$136/sqft |
Source: LLEWELLYN MANAGEMENT, LLC #11556234 Report a problem | ||
| 3/11/2011 | Listed for sale | $369,950$144/sqft |
Source: LLEWELLYN MANAGEMENT, LLC #11556234 Report a problem | ||