Skip main navigation
Sold for $760,000
  • Listed by: RE/MAX MASTERS REALTY • Nicholas Abbadessa • Contact: 909-445-8100
    Bought with: None MRML
    $760,000

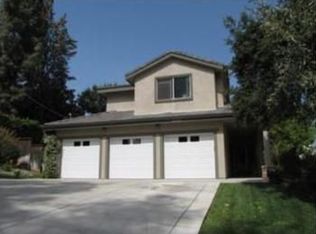
    4702 Williams Ave, La Verne, CA 91750

    2beds
    1,262sqft
    Single Family Residence
    Built in 1957
    8,698 Square Feet Lot
    $763,200 Zestimate®
    $602/sqft
    $3,225 Estimated rent

    Home value

    $763,200

    $695,000 - $840,000

    $3,225/mo

    Zestimate® history
    Loading
    Loading...

    Owner options

    List your home for rent

    $3,225/mo

    Rent Zestimate®

    Find your next renter with Zillow Rental Manager. Plus, with online applications, you can quickly screen prospective tenants – for free.

    Learn more

    $3,225/mo

    Rent Zestimate®

    Refinance and save

    $4,797/mo

    Est. payment

    Refinancing to a lower rate could help reduce your monthly payments and save thousands over the life of the loan.

    See today's rates

    $4,797/mo

    Est. payment

    Explore your selling options

    Work with a Zillow partner agent

    Leverage their expertise and Zillow's premium Showcase listings to get your home seen by more buyers.

    Get started

    List with your own agent

    Get your home in front of millions of buyers by listing it on Zillow.

    Learn how to do it

    Sell it yourself

    Take full control of how buyers see your home on Zillow by listing For Sale by Owner (FSBO).

    List your home

    What's special

    Remodeled Single-Story Home in the Live Oak Neighborhood of La Verne. Situated on a slightly elevated lot, this residence features mature shade trees, a brick-ribbon walkway, a long driveway, and a tiered front yard created by a decorative retaining wall, all contributing to an inviting and well-composed curb appeal. The front door opens to beautifully refinished hardwood flooring and fresh interior paint, leading into a spacious family room highlighted by a large picture window and French doors that open to the front yard, extending the living space outdoors. An adjacent dining room offers direct access to the backyard through a sliding glass door and flows seamlessly into the kitchen. The kitchen is finished with warm maple cabinetry, granite countertops, a slate tile backsplash, stainless steel appliances, LED recessed lighting, and a window over the sink that frames views of the backyard. The primary bedroom includes soft carpeted flooring, recessed lighting, a ceiling fan, mirrored closet doors, and an ensuite bathroom complete with a custom-tiled shower with glass enclosure, a separate jetted soaking tub, and a vanity with generous counter space. The second bedroom also features carpeted flooring, recessed lighting, a ceiling fan, and a window overlooking the front yard. A full hallway bathroom offers a tiled shower with sliding glass enclosure, tiled flooring, and a pedestal sink. An interior laundry room provides added convenience and functionality. The backyard is two-tiered and offers excellent potential with mature trees, a wood-covered patio, fire pit area, storage shed, and an extra-wide side yard, ideal for gardening, play, or future enhancements. This well-appointed single-story home combines thoughtful updates, usable outdoor space, and a desirable La Verne location in the Live Oak neighborhood.

    Zillow last checked:

    Listing updated:

    Listed by:

    Nicholas Abbadessa DRE #01398872 909-292-7888,

    RE/MAX MASTERS REALTY

    Bought with:

    NONE NONE, DRE #N/A

    None MRML

    Source: CRMLS,MLS#: CV25276923MLS LogoOriginating MLS: California Regional MLS

    Facts & features

    Interior

    Bedrooms & bathrooms
    • Bedrooms: 2
    • Bathrooms: 2
    • Full bathrooms: 2
    • Main level bathrooms: 2
    • Main level bedrooms: 2
    Rooms
    • Room types: Bedroom, Family Room, Kitchen, Laundry, Primary Bedroom, Dining Room
    Primary bedroom
    • Features: Main Level Primary
    Bedroom
    • Features: Bedroom on Main Level
    Bathroom
    • Features: Bathtub, Remodeled, Separate Shower, Walk-In Shower
    Kitchen
    • Features: Granite Counters, Remodeled, Updated Kitchen
    Heating
    • Central
    Cooling
    • Central Air
    Appliances
    • Included: Dishwasher, Disposal, Gas Range, Microwave
    • Laundry: Inside, Laundry Room
    Features
    • Separate/Formal Dining Room, Granite Counters, Recessed Lighting, Bedroom on Main Level, Main Level Primary
    • Windows: Double Pane Windows
    • Has fireplace: No
    • Fireplace features: None
    • Common walls with other units/homes: No Common Walls
    Interior area
    • Total interior livable area: 1,262 sqft

    Property

    Parking
    • Parking features: Concrete, Driveway
    Features
    • Levels: One
    • Stories: 1
    • Entry location: 1
    • Patio & porch: Concrete
    • Exterior features: Rain Gutters
    • Pool features: None
    • Spa features: None
    • Fencing: Wood
    • Has view: Yes
    • View description: None
    Lot
    • Size: 8,698 Square Feet
    • Features: Back Yard, Front Yard
    Details
    • Parcel number: 8669028041
    • Special conditions: Standard

    Construction

    Type & style
    • Home type: SingleFamily
    • Property subtype: Single Family Residence
    Materials
    • Drywall, Stucco
    • Foundation: Slab
    • Roof: Composition
    Condition
    • Updated/Remodeled,Turnkey
    • New construction: No
    • Year built: 1957

    Utilities & green energy

    • Sewer: Public Sewer
    • Water: Public
    • Utilities for property: Electricity Connected, Natural Gas Connected, Sewer Connected, Water Connected

    Community & HOA

    Community
    • Features: Foothills
    • Security: Carbon Monoxide Detector(s), Smoke Detector(s)
    Location
    • Region: La Verne

    Financial & listing details

    • Price per square foot: $602/sqft
    • Tax assessed value: $716,769
    • Annual tax amount: $8,996
    • Date on market: 12/17/2025
    • Cumulative days on market: 73 days
    • Listing terms: Cash,Cash to New Loan,Conventional,Submit
    • Road surface type: Paved

    Price history

    DateEventPrice
    3/25/2026Sold$760,000-5%$602/sqft
    Source: CRMLS #CV25276923 Report a problem
    3/8/2026Pending sale$799,800$634/sqft
    Source: CRMLS #CV25276923 Report a problem
    2/16/2026Listed for sale$799,800$634/sqft
    Source: CRMLS #CV25276923 Report a problem
    2/11/2026Pending sale$799,800$634/sqft
    Source: CRMLS #CV25276923 Report a problem
    2/5/2026Price change$799,800-5.9%$634/sqft
    Source: CRMLS #CV25276923 Report a problem
    1/15/2026Price change$850,000-3.4%$674/sqft
    Source: CRMLS #CV25276923 Report a problem
    12/18/2025Listed for sale$880,000+64.5%$697/sqft
    Source: CRMLS #CV25276923 Report a problem
    3/23/2007Sold$535,000+50.7%$424/sqft
    Source: Public Record Report a problem
    7/22/2005Sold$355,000$281/sqft
    Source: Public Record Report a problem

    Public tax history

    YearProperty taxesTax assessment
    2025$8,996 +3.2%$716,769 +2%
    2024$8,721 +3.2%$702,716 +2%
    2023$8,447 +1.7%$688,938 +2%
    2022$8,309 +2.5%$675,430 +3.2%
    2021$8,109 +9%$654,700 +7.9%
    2020$7,438 $607,000
    2019$7,438 +16.6%$607,000 +17%
    2018$6,376 $519,000 -0.8%
    2017$6,376 +0.1%$523,300 +32.7%
    2016$6,373 +31.9%$394,300 -14.5%
    2015$4,830 -3.5%$461,000 +13%
    2014$5,003 $407,900 +7.2%
    2012-- $380,500
    2011-- $380,500
    2010-- $380,500 -14.3%
    2009-- $444,200 -18.6%
    2008-- $545,700 +50.7%
    2007-- $362,100 +2%
    2006-- $355,000 +546.1%
    2005-- $54,945 +4%
    2004-- $52,813 +1.9%
    2003-- $51,846 +2%
    2002-- $50,830 +4%
    2000-- $48,858
    Find assessor info on the county website

    Neighborhood: 91750

    Nearby schools

    GreatSchools rating
    Schools provided by the listing agent
    • Elementary: Sumner
    • Middle: El Roble
    • High: Claremont

    Source: CRMLS. This data may not be complete. We recommend contacting the local school district to confirm school assignments for this home.

    Get a cash offer in 3 minutes
    Find out how much your home could sell for in as little as 3 minutes with a no-obligation cash offer.
    Estimated market value
    $763,200
    Get a cash offer in 3 minutes
    Find out how much your home could sell for in as little as 3 minutes with a no-obligation cash offer.
    Estimated market value
    $763,200