La Verne hillside community of live Oak Canyon offers this fabulous stately home with great facade. As you open the double door entry, you will see the impressive foyer with high ceilings that showcase the chandelier and curved staircase with expansive living room, fireplace and picturesque window. The formal dining room that opens to the backyard has tray ceiling and a ceiling medallion to complement the chandelier. Kitchen with granite counter tops, plenty of cabinets, pantry, cooktop, built-in oven and breakfast area with custom built China cabinets awaits you. Emphasizing proportion, light and flow, the intimate family room graced with stone fireplace has double sliding doors that open to the backyard. Also, built-in shelving and cabinets, bar area with wine fridge and built-in wine rack. The open concept layout is perfect for entertaining, allowing seamless flow between the sitting, dining and kitchen. The beautiful coffered ceiling throughout the room is a sure statement that adds character to this home. The first level also consists of a fabulous office/library soaring with wood shelves, cabinets and boxed ceiling. An access to the garage, a powder room and laundry room completes this floor. As you go up beautiful staircase, you will find a spacious landing with plenty of cabinets. The first room to your left is the huge master suite with fireplace, built-in cabinets and shelving and a terrace where you can relax, enjoy the view of the lush backyard and swimming pool. The master bath has 2 walk-in closets, double vanity, separate tub/jacuzzi, separate shower and sloped ceiling. Second bedroom is an ensuite with full bath. Two additional spacious bedrooms have a Jack & Jill bathroom, double vanity and full bath. The park-like entertainer's dream yard with sprawling space features a fenced sparkling pool, jacuzzi, covered patio for entertaining and dining, lush plantings & mature trees which all create a special private haven for outdoor entertaining. There are TWO 2-car garages & central air/heat (1 upstairs and 1 downstairs). New carpet, hardwood floor & recessed lighting are additional features that the house has to offer. This expansive floor plan emphasizes the convenience for today's lifestyle and provides you the privilege of privacy in a Metropolitan city.
Sold for $1,309,000
$1,309,000
4710 Williams Ave, La Verne, CA 91750
4beds
3,693sqft
Residential
Built in 1990
8,698 Square Feet Lot
$1,553,200 Zestimate®
$354/sqft
$6,003 Estimated rent
Home value
$1,553,200
$1.44M - $1.68M
$6,003/mo
Zestimate® history
Owner options
List your home for rent
$6,003/mo
Rent Zestimate®
Find your next renter with Zillow Rental Manager. Plus, with online applications, you can quickly screen prospective tenants – for free.
$6,003/mo
Rent Zestimate®
Refinance and save
$8,353/mo
Est. payment
Refinancing to a lower rate could help reduce your monthly payments and save thousands over the life of the loan.
$8,353/mo
Est. payment
Explore your selling options
Work with a Zillow partner agent
Leverage their expertise and Zillow's premium Showcase listings to get your home seen by more buyers.
Get startedList with your own agent
Get your home in front of millions of buyers by listing it on Zillow.
Learn how to do itSell it yourself
Take full control of how buyers see your home on Zillow by listing For Sale by Owner (FSBO).
List your homeWhat's special
Zillow last checked:
Listing updated:
Listed by:
Charles Picker DRE # 00414181 626-564-1888,
I.X.A. 626-564-1888
Bought with:
Henry Liu, DRE # 01378289
Coldwell Banker Dynasty Arc.
Source: CLAW,MLS#: 24-390937
Facts & features
Interior
Bedrooms & bathrooms
- Bedrooms: 4
- Bathrooms: 4
- Full bathrooms: 4
Rooms
- Room types: Breakfast Area, Dining Area, Dining Room, Formal Entry, Jack And Jill, Library, Living Room, Patio Covered, Patio Open, Powder, Walk-In Closet
Bedroom
- Features: Walk-In Closet(s)
- Level: Upper
Bathroom
- Features: Bidet, Double Vanity(s), Dual Entry (Jack & Jill) Bath, Granite, Powder Room, Shower Over Tub, Shower and Tub
Kitchen
- Features: Bar, Kitchen Island
Heating
- Central
Cooling
- Ceiling Fan(s), Central Air
Appliances
- Included: Gas Cooktop, Built-Ins, Dishwasher, Disposal, Range/Oven, Refrigerator, Solar Hot Water, Gas Water Heater
- Laundry: Laundry Room, Gas Or Electric Dryer Hookup
Features
- Built-in Features, Coffered Ceiling(s), Crown Molding, High Ceilings, Open Floorplan, Recessed Lighting, Tray Ceiling(s), Ceiling Fan(s), Dining Area, Formal Dining Rm
- Flooring: Engineered Hardwood, Hardwood, Carpet, Tile
- Doors: Sliding Doors
- Number of fireplaces: 3
- Fireplace features: Living Room, Family Room
Interior area
- Total structure area: 3,693
- Total interior livable area: 3,693 sqft
Property
Parking
- Total spaces: 4
- Parking features: Garage - 4+ Car, Driveway, On Street
- Garage spaces: 4
- Has uncovered spaces: Yes
Features
- Levels: Two
- Entry location: Foyer
- Patio & porch: Covered, Patio
- Pool features: In Ground, Heated, Fenced
- Has spa: Yes
- Spa features: In Ground, Heated, Fenced, Tub With Jets
- Has view: Yes
- View description: Pool
- Has water view: Yes
Lot
- Size: 8,698 Square Feet
- Dimensions: 66 x 132
Details
- Additional structures: None
- Parcel number: 8669028069
- Zoning: LCA110000*
- Special conditions: Standard
Construction
Type & style
- Home type: SingleFamily
- Architectural style: Traditional
- Property subtype: Residential
Materials
- Roof: Composition,Shingle
Condition
- Year built: 1990
Utilities & green energy
- Sewer: In Street Paid
Green energy
- Energy generation: Solar
Community & HOA
HOA
- Has HOA: No
Location
- Region: La Verne
Financial & listing details
- Price per square foot: $354/sqft
- Tax assessed value: $1,047,000
- Annual tax amount: $13,089
- Date on market: 12/10/2025
Price history
| Date | Event | Price |
|---|---|---|
| 8/23/2025 | Listing removed | $1,890,000$512/sqft |
Source:  SDMLS #AR25042650 Report a problem SDMLS #AR25042650 Report a problem | ||
| 6/23/2025 | Listed for sale | $1,890,000+44.4%$512/sqft |
Source: SDMLS #AR25042650 Report a problem | ||
| 10/4/2024 | Sold | $1,309,000+2.4%$354/sqft |
Source:  CLAW #24-390937 Report a problem CLAW #24-390937 Report a problem | ||
| 9/17/2024 | Pending sale | $1,278,000$346/sqft |
Source: CLAW #24-390937 Report a problem | ||
| 8/17/2024 | Contingent | $1,278,000$346/sqft |
Source: CLAW #24-390937 Report a problem | ||
| 7/19/2024 | Price change | $1,278,000-8.6%$346/sqft |
Source: CLAW #24-390937 Report a problem | ||
| 7/2/2024 | Pending sale | $1,398,000$379/sqft |
Source: CLAW #24-390937 Report a problem | ||
| 5/12/2024 | Listed for sale | $1,398,000+283%$379/sqft |
Source: CLAW #24-390937 Report a problem | ||
| 6/3/1993 | Sold | $365,000+147.8%$99/sqft |
Source: Agent Provided Report a problem | ||
| 5/30/1989 | Sold | $147,272$40/sqft |
Source: Agent Provided Report a problem | ||
Public tax history
| Year | Property taxes | Tax assessment |
|---|---|---|
| 2025 | $13,089 +83.7% | $1,047,000 +91.7% |
| 2024 | $7,124 +3.4% | $546,066 +2% |
| 2023 | $6,888 +1.7% | $535,360 +2% |
| 2022 | $6,774 +1.7% | $524,863 +2% |
| 2021 | $6,662 +2.6% | $514,573 +1% |
| 2020 | $6,491 | $509,298 +2% |
| 2019 | $6,491 +6.3% | $499,313 +2% |
| 2018 | $6,109 | $489,524 +2% |
| 2017 | $6,109 +2.6% | $479,927 +2% |
| 2016 | $5,955 +4.8% | $470,517 +1.5% |
| 2015 | $5,683 +2.7% | $463,451 +2% |
| 2014 | $5,536 | $454,374 +2.5% |
| 2012 | -- | $443,453 +2% |
| 2011 | -- | $434,759 +0.8% |
| 2010 | -- | $431,511 -0.2% |
| 2009 | -- | $432,537 +2% |
| 2008 | -- | $424,057 +2% |
| 2007 | -- | $415,744 +2% |
| 2006 | -- | $407,593 |
| 2005 | -- | $407,593 +4% |
| 2004 | -- | $391,768 +1.9% |
| 2003 | -- | $384,588 +2% |
| 2002 | -- | $377,048 +4% |
| 2000 | -- | $362,409 |
Find assessor info on the county website
Neighborhood: 91750
Nearby homes
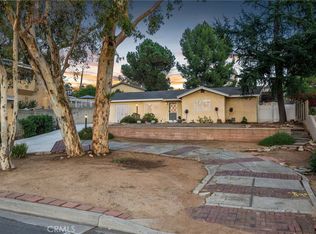
- $760,0002 bd2 ba1.2k sqft4702 Williams Ave, La Verne, CA 91750Sold
- $797,9002 bd2 ba1k sqft4720 Williams Ave, La Verne, CA 91750Off Market
- $1,330,0004 bd3 ba2.8k sqft4713 Glen Ivy Rd, La Verne, CA 91750Off Market
- $1,132,6004 bd3 ba2.4k sqft4701 Glen Ivy Rd, La Verne, CA 91750Off Market
- $1,041,2004 bd2 ba2.4k sqft4707 Glen Ivy Rd, La Verne, CA 91750Off Market
- $1,317,1004 bd4 ba2.7k sqft4640 Briney Point St, La Verne, CA 91750Off Market
- $831,3003 bd2 ba1.4k sqft4723 Glen Ivy Rd, La Verne, CA 91750Off Market
- $980,0004 bd2 ba1.5k sqft4728 Williams Ave, La Verne, CA 91750Off Market
Nearby schools
GreatSchools rating
- 8/10Sumner Elementary SchoolGrades: K-6Distance: 0.9 mi
- 9/10El Roble Intermediate SchoolGrades: 7-8Distance: 2.2 mi
- 9/10Claremont High SchoolGrades: 9-12Distance: 1.9 mi
Get a cash offer in 3 minutes
Find out how much your home could sell for in as little as 3 minutes with a no-obligation cash offer.
Estimated market value
$1,553,200
Get a cash offer in 3 minutes
Find out how much your home could sell for in as little as 3 minutes with a no-obligation cash offer.
Estimated market value
$1,553,200
- California
- Los Angeles County
- La Verne
- 91750
- 4710 Williams Ave
Nearby cities
Nearby neighborhoods
Nearby zip codes
Other La Verne Topics
