Skip main navigation
Sold
  • Price Unknown

    4703 111th Dr, Lubbock, TX 79424

    4beds
    4,634sqft
    Single Family Residence, Residential
    Built in 2007
    0.58 Acres Lot
    $995,000 Zestimate®
    $--/sqft
    $6,374 Estimated rent

    Home value

    $995,000

    $915,000 - $1.07M

    $6,374/mo

    Zestimate® history
    Loading
    Loading...

    Owner options

    List your home for rent

    $6,374/mo

    Rent Zestimate®

    Find your next renter with Zillow Rental Manager. Plus, with online applications, you can quickly screen prospective tenants – for free.

    Learn more

    $6,374/mo

    Rent Zestimate®

    Refinance and save

    $1,200/mo

    Est. payment

    Refinancing to a lower rate could help reduce your monthly payments and save thousands over the life of the loan.

    See today's rates

    $1,200/mo

    Est. payment

    Explore your selling options

    Work with a Zillow partner agent

    Leverage their expertise and Zillow's premium Showcase listings to get your home seen by more buyers.

    Get started

    List with your own agent

    Get your home in front of millions of buyers by listing it on Zillow.

    Learn how to do it

    Sell it yourself

    Take full control of how buyers see your home on Zillow by listing For Sale by Owner (FSBO).

    List your home

    What's special

    Sparkling poolInviting wood-burning fireplacePrivate oasisFully-equipped outdoor kitchenElegant formal dining roomBathed in natural lightExpansive single-level floor plan
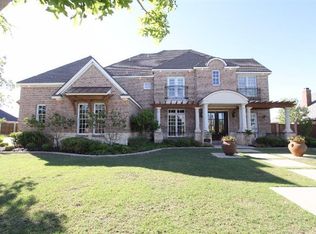
    Experience unparalleled luxury with this exceptional residence, situated in the prestigious community of The Falls. A true masterpiece, this home seamlessly combines elegance and comfort to offer a lifestyle of sophistication. One of its standout features is the grand office, bathed in natural light and adorned with rich wood accents, creating an inspiring and productive workspace. With 4 spacious bedrooms and 4.5 beautifully appointed bathrooms, this home boasts an open-concept layout that's meticulously designed, ensuring every detail speaks of refined taste. The expansive, single-level floor plan enhances both convenience and a smooth flow throughout the entire home. Step outside into your private oasis, complete with a sparkling pool, fully-equipped outdoor kitchen, and an inviting wood-burning fireplace - perfect for both relaxation and entertaining. The residence is equipped with a state-of-the-art security system for peace of mind. The laundry room is also a safe room in case of any types of emergencies! The primary suite is a true retreat, featuring a spa-inspired en-suite with dual vanities, a custom air tub, and a walk-in closet that exceeds all expectations. Surround sound is thoughtfully integrated into every room, elevating your home entertainment experience. The chef's kitchen, outfitted with top-of-the-line appliances and custom cabinetry, is a dream for both cooking and entertaining. Whether hosting guests in the elegant formal dining room or enjoying cozy movie nights in the private media room, this home is designed to cater to every need.

    Zillow last checked:

    Listing updated:

    Listed by:

    Michael Norsworthy TREC #0799136 214-709-3095,

    eXp Realty LLC

    Bought with:

    Kyla Sell, TREC #0702020

    Kim & Company, REALTORS

    Source: LBMLS,MLS#: 202550543MLS Logo

    Facts & features

    Interior

    Bedrooms & bathrooms
    • Bedrooms: 4
    • Bathrooms: 5
    • Full bathrooms: 4
    • 1/2 bathrooms: 1
    Primary bedroom
    • Features: Carpet Flooring
    • Area: 432 Square Feet
    • Dimensions: 18.00 x 24.00
    Bedroom 2
    • Features: Carpet Flooring
    • Area: 156.25 Square Feet
    • Dimensions: 12.50 x 12.50
    Bedroom 3
    • Features: Carpet Flooring
    • Area: 150 Square Feet
    • Dimensions: 12.00 x 12.50
    Bedroom 4
    • Features: Carpet Flooring
    • Area: 238 Square Feet
    • Dimensions: 14.00 x 17.00
    Primary bathroom
    • Features: Separate Shower/Tub, Tile Flooring
    Bathroom
    • Description: Jack and Jill
    • Features: Tile Flooring, Combination Shower/Tub
    Dining room
    • Features: Hardwood Flooring
    • Area: 238 Square Feet
    • Dimensions: 14.00 x 17.00
    Family room
    • Features: Hardwood Flooring
    • Area: 503.5 Square Feet
    • Dimensions: 19.00 x 26.50
    Kitchen
    • Features: Hardwood Flooring
    • Area: 374 Square Feet
    • Dimensions: 17.00 x 22.00
    Living room
    • Features: Carpet Flooring
    • Area: 400 Square Feet
    • Dimensions: 20.00 x 20.00
    Office
    • Features: Carpet Flooring
    • Area: 288 Square Feet
    • Dimensions: 16.00 x 18.00
    Heating
    • Central, Ductless, Natural Gas
    Cooling
    • Central Air, Ductless, Electric
    Appliances
    • Included: Built-In Refrigerator, Dishwasher, Disposal, Double Oven, Gas Cooktop, Microwave, Trash Compactor, Washer/Dryer
    • Laundry: Built-In Ironing Board, Main Level, Sink
    Features
    • Bookcases, Ceiling Fan(s), High Ceilings, Kitchen Island, Pantry, Walk-In Closet(s)
    • Flooring: Carpet, Tile, Wood
    • Windows: Window Coverings
    • Has basement: No
    • Number of fireplaces: 4
    • Fireplace features: Bedroom, Family Room, Living Room, Outside
    Interior area
    • Total structure area: 4,634
    • Total interior livable area: 4,634 sqft
    • Finished area above ground: 4,634

    Property

    Parking
    • Total spaces: 3
    • Parking features: Attached, Garage
    • Attached garage spaces: 3
    Accessibility
    • Accessibility features: Accessible Doors
    Features
    • Patio & porch: Covered, Patio
    • Exterior features: Outdoor Grill, Outdoor Kitchen, Private Entrance, Private Yard
    • Has private pool: Yes
    • Pool features: In Ground, Outdoor Pool, Pool/Spa Combo, Waterfall
    • Has spa: Yes
    • Fencing: Fenced
    Lot
    • Size: 0.58 Acres
    • Features: Landscaped, Sprinklers In Front, Sprinklers In Rear
    Details
    • Additional structures: Second Garage
    • Parcel number: R174254
    • Special conditions: Standard
    • Other equipment: None

    Construction

    Type & style
    • Home type: SingleFamily
    • Property subtype: Single Family Residence, Residential
    Materials
    • Stone, Stucco
    • Foundation: Slab
    • Roof: Composition
    Condition
    • New construction: No
    • Year built: 2007

    Utilities & green energy

    • Water: Public, Well
    • Utilities for property: None

    Community & neighborhood

    Security
    • Security features: Carbon Monoxide Detector(s), Security Gate, Security System Owned, Smoke Detector(s)
    Community
    • Community features: Fitness Center, Pool, Tennis Court(s)
    Location
    • Region: Lubbock

    HOA & financial

    HOA
    • Has HOA: Yes
    • HOA fee: $1,200 annually

    Other

    Other facts
    • Listing terms: Cash,Conventional,FHA,VA Loan
    • Road surface type: Paved

    Price history

    DateEventPrice
    4/8/2025Sold--
    Source: LBMLS #202550543 Report a problem
    3/7/2025Pending sale$975,000$210/sqft
    Source: LBMLS #202550543 Report a problem
    2/28/2025Listed for sale$975,000-11.3%$210/sqft
    Source: LBMLS #202550543 Report a problem
    9/16/2024Listing removed$1,099,000$237/sqft
    Source: LBMLS #202314752 Report a problem
    5/29/2024Listed for sale$1,099,000$237/sqft
    Source: LBMLS #202314752 Report a problem
    5/23/2024Pending sale$1,099,000$237/sqft
    Source: LBMLS #202314752 Report a problem
    5/23/2024Listed for sale$1,099,000$237/sqft
    Source: LBMLS #202314752 Report a problem
    5/6/2024Pending sale$1,099,000$237/sqft
    Source: LBMLS #202314752 Report a problem
    4/1/2024Listed for sale$1,099,000$237/sqft
    Source: LBMLS #202314752 Report a problem
    4/12/2022Listing removed--
    Source: LBMLS #202201536 Report a problem
    3/10/2022Pending sale$1,099,000$237/sqft
    Source: LBMLS #202201536 Report a problem
    2/21/2022Listed for sale$1,099,000-8%$237/sqft
    Source: LBMLS #202201536 Report a problem
    2/1/2022Listing removed--
    Source: LBMLS #202105154 Report a problem
    9/12/2021Price change$1,195,000-7.7%$258/sqft
    Source: LBMLS #202105154 Report a problem
    5/25/2021Listed for sale$1,295,000+45.8%$279/sqft
    Source: LBMLS #202105154 Report a problem
    12/14/2018Listing removed$888,000$192/sqft
    Source: Virron Group, REALTORS #201605059 Report a problem
    6/25/2018Listed for sale$888,000-6.3%$192/sqft
    Source: Virron Group, Realtors #201605059 Report a problem
    10/16/2017Listing removed$947,500$204/sqft
    Source: Virron Group, Realtors #201605059 Report a problem
    10/3/2017Listed for sale$947,500-4.1%$204/sqft
    Source: Virron Group, Realtors #201605059 Report a problem
    4/9/2015Listing removed$988,000$213/sqft
    Source: Virron Group, Realtors #201404494 Report a problem
    8/21/2014Price change$988,000-1%$213/sqft
    Source: Virron Group, Realtors #201404494 Report a problem
    4/29/2014Price change$998,000-6.6%$215/sqft
    Source: Virron Group, Realtors #9995529 Report a problem
    1/24/2014Listed for sale$1,069,000$231/sqft
    Source: Virron Group, Realtors #9995529 Report a problem

    Public tax history

    YearProperty taxesTax assessment
    2025$24,491 -0.7%$1,223,445 +2.9%
    2024$24,658 -2.5%$1,188,609 -1.1%
    2023$25,279 +20.6%$1,201,331 +27.8%
    2022$20,963 +10.6%$940,333 +10%
    2021$18,960 +0.2%$854,848 +4.9%
    2020$18,920 -3.7%$814,779 -1.2%
    2019$19,638 -11.9%$825,000 -9%
    2018$22,278 $906,134 +2.1%
    2017$22,278 +26.3%$887,764 +13%
    2016$17,635 $785,332 +5.1%
    2015$17,635 $747,010 +5.7%
    2014$17,635 $706,568 -0.9%
    2013-- $713,058 -0.9%
    2012-- $719,549
    2011-- $719,549 -0.9%
    2010-- $726,040 +8.6%
    2009-- $668,273 +961.3%
    2008-- $62,965 -30%
    2007-- $89,950
    2006-- $89,950
    2005-- $89,950
    2004-- $89,950

    Find assessor info on the county website

    Neighborhood: 79424

    Nearby schools

    GreatSchools rating
    Schools provided by the listing agent
    • Elementary: Lubbock-Cooper Central
    • Middle: Lubbock-Cooper Bush
    • High: Liberty High School

    Source: LBMLS. This data may not be complete. We recommend contacting the local school district to confirm school assignments for this home.

    Sell for more on Zillow
    Get a Zillow Showcase℠ listing at no additional cost and you could sell for .
    $995,000
    2% more
    +$19,900
    With Zillow Showcase(estimated)
    $1,014,900