Welcome to 4703 Ashforth Way, a charming brick-front townhome with a garage, located in the highly sought-after Owings Mills community. This 3-bedroom, 2.5-bath home has been meticulously maintained, with recent professional and full insulation throughout, enhancing both comfort and energy efficiency. The main level serves as a versatile space, perfect for entertaining or as a home office, featuring a family room with a fireplace hookup and a slider leading to a private patio that backs to a tranquil conservation area. On the second level, enjoy the open and bright living spaces with gleaming wood floors, a dining area, and a large kitchen with a center island and breakfast area, crown molding, and access to a spacious deck—ideal for outdoor relaxation. The third level has 3 bedrooms, including a generous primary suite with a walk-in closet, a remodeled ensuite bathroom with a luxurious garden tub, and a separate shower. Additional recent upgrades include new windows and a roof within the last 7 years, along with a brand-new water heater installed in 2024. Conveniently located near shopping, dining, and commuter routes, this home is in a neighborhood that radiates pride of ownership. Don’t miss your chance to call this beautiful property your own!
Sold for $410,000
Street View
Zillow last checked:
Listing updated:
Bought with:
Felix Olopade, 650002
EXP Realty, LLC
Source: Bright MLS,MLS#: MDBC2107908
Price history
| Date | Event | Price |
|---|---|---|
| 12/16/2024 | Sold | $410,000$189/sqft |
Source:  Bright MLS #MDBC2107908 Report a problem Bright MLS #MDBC2107908 Report a problem | ||
| 12/9/2024 | Pending sale | $410,000$189/sqft |
Source: Bright MLS #MDBC2107908 Report a problem | ||
| 11/16/2024 | Contingent | $410,000$189/sqft |
Source: Bright MLS #MDBC2107908 Report a problem | ||
| 11/12/2024 | Listed for sale | $410,000$189/sqft |
Source: Bright MLS #MDBC2107908 Report a problem | ||
| 10/29/2024 | Pending sale | $410,000$189/sqft |
Source: Bright MLS #MDBC2107908 Report a problem | ||
| 10/25/2024 | Price change | $410,000-2.4%$189/sqft |
Source: Bright MLS #MDBC2107908 Report a problem | ||
| 9/24/2024 | Listed for sale | $420,000+50.1%$193/sqft |
Source: Bright MLS #MDBC2107908 Report a problem | ||
| 1/16/2010 | Listing removed | $279,900$129/sqft |
Source: Long & Foster Real Estate, Inc. #BC7178419 Report a problem | ||
| 10/10/2009 | Listed for sale | $279,900+53.1%$129/sqft |
Source: Long & Foster Real Estate, Inc. #BC7178419 Report a problem | ||
| 3/29/2002 | Sold | $182,795$84/sqft |
Source: Public Record Report a problem | ||
Nearby homes
- $389,3003 bd3 ba1.6k sqft4707 Ashforth Way, Owings Mills, MD 21117Off Market
- $403,300-- bd2 ba1.6k sqft4705 Ashforth Way, Owings Mills, MD 21117Off Market
- $3,3003 bd4 ba2.2k sqft4709 Ashforth Way, Owings Mills, MD 21117For Rent
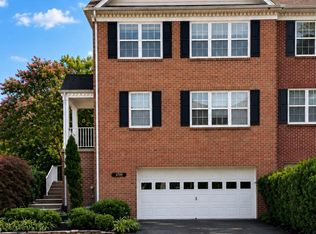
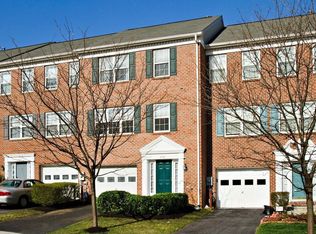
- $389,5003 bd2 ba2.1k sqft4706 Ashforth Way, Owings Mills, MD 21117Off Market
Get a cash offer in 3 minutes
Find out how much your home could sell for in as little as 3 minutes with a no-obligation cash offer.
Estimated market value
$406,700
