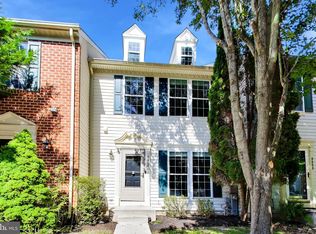
Welcome to 4709 Ashforth Way in the highly sought-after Lyons Gate community of Owings Mills! This well-maintained 3-level home with two car garage offers a functional layout and thoughtful updates throughout. Neutral paint and new carpet give you a clean slate for your new home. The large living room / dining room offers plenty of space to relax and entertain while being close to one another, but not on top of each other. The eat-in kitchen is the heart of the home, stainless steel appliances, a center island and pantry all make prep work easy so you can enjoy meals while overlooking the deck and green scenery just outside the window. Upstairs on the 3rd level, the spacious primary suite boasts vaulted ceilings, a walk-in closet with built-ins, and a luxurious en-suite bath with double vanity, soaking tub, and separate shower. Two additional bedrooms, a full bath, and a convenient upper-level laundry closet complete this level. The finished lower level (just inside the garage) offers a cozy rec room with recessed lighting, carpet, gas fireplace, and sliding door access that leads to a patio, plus a powder room ideal for guests or additional living space. Some Photos Virtually Staged
Townhouse for rent
Townhouse
Available now
No pets
Air conditioner, central air, electric
In unit laundry
2 Attached garage spaces parking
Baseboard, electric, forced air, natural gas
What's special
Finished lower levelConvenient upper-level laundry closetWalk-in closet with built-insNeutral paintVaulted ceilingsStainless steel appliancesNew carpet
- 47 days |
- -- |
- -- |
Zillow last checked:
Listing updated:
Travel times

Let’s turn your rent into credit progress
Build credit history with every on-time payment and get credit for the payment you’re already making.
Facts & features
Interior
Bedrooms & bathrooms
- Bedrooms: 3
- Bathrooms: 4
- Full bathrooms: 2
- 1/2 bathrooms: 2
Heating
- Baseboard, Electric, Forced Air, Natural Gas
Cooling
- Air Conditioner, Central Air, Electric
Appliances
- Included: Dishwasher, Dryer, Gas Water Heater, Microwave Oven, Oven/Range - Gas, Refrigerator, Stainless Steel Appliance(s), Washer
- Laundry: In Unit
Features
- Ceiling Fan(s), Walk In Closet
- Has basement: Yes
- Has fireplace: Yes
Interior area
- Total interior livable area: 2,238 sqft
Property
Parking
- Total spaces: 2
- Parking features: Attached, Garage
- Has attached garage: Yes
- Details: Contact manager
Features
- Exterior features: Basement
- Pool features: Contact manager
Details
- Additional structures: Garage(s)
- Parcel number: 022200015142
Construction
Type & style
- Home type: Townhouse
- Architectural style: Contemporary
- Property subtype: Townhouse
Condition
- Year built: 2002
Building
Management
- Pets allowed: No
Community & HOA
Location
- Region: Owings Mills
Financial & listing details
- Lease term: Contact For Details
Nearby apartments for rent

Price history
| Date | Event | Price |
|---|---|---|
| 8/17/2026 | Listed for rent | $3,300+57.1%$1/sqft |
Source: Bright MLS #MDBC2173196 Report a problem | ||
| 12/20/2016 | Listing removed | $2,100-6.7%$1/sqft |
Source: Jackie Daley Realty #BC9807690 Report a problem | ||
| 11/19/2015 | Listing removed | $2,250$1/sqft |
Source: Zillow Rental Network Report a problem | ||
| 9/19/2015 | Listed for rent | $2,250$1/sqft |
Source: Jackie Daley Realty #BC8752292 Report a problem | ||
| 8/27/2015 | Sold | $229,500+12%$103/sqft |
Source: Public Record Report a problem | ||
| 6/20/2015 | Pending sale | $204,900$92/sqft |
Source: Mount Vernon Realty #BC8659885 Report a problem | ||
| 6/8/2015 | Listed for sale | $204,900-25.5%$92/sqft |
Source: Mount Vernon Realty #BC8659885 Report a problem | ||
| 12/17/2003 | Sold | $275,000+26.3%$123/sqft |
Source: Public Record Report a problem | ||
| 3/13/2002 | Sold | $217,805$97/sqft |
Source: Public Record Report a problem | ||