Super charming bungalow in hip, happening historic Hyattsville. Situated on a large, tiered lot in the much desired "cul-de-square" just above Driskell Park and adjacent to bike paths and wooded trails. Welcoming covered front porch becomes an extension of your living space. The 5-panel front door has a transom window above. Entering the living room you first notice the brick fireplace with pellet stove, mantel and two wood windows that beautifully frame the space. The 9-foot ceilings bring your eyes up! Oak wood floors grace the first floor and there are pine floors on the second level. The main level enjoys 2 bedrooms and a full bath with green & gray tile. The expanded kitchen is L-shaped and has a large dining area as well as plenty of butcher block counter space for meal prep. Four windows and a door make it light and bright! The deck off the kitchen is the perfect spot for your morning coffee and your evening meal. Upstairs is the primary bedroom with LOTS of closet and storage space under the eaves. There are windows on all four sides - great for cross breezes and of course the natural light they provide. The basement is mainly unfinished but has some super useful spaces carved out. There's an office and a rear bonus room that walks-out to the back yard. This family used it as an extra bedroom with its 4 windows and egress exit. There is a multi-functional bathroom with laundry area too. Lots of room in this basement to tinker and for storage. The creative owners put together the "Way Back Theater" during the covid pandemic and entertained the neighborhood with theatrical productions on the halfmoon brick patio with fireplace and farm sink. Behind the fireplace are stairs to the lower back lot which includes another shed and a greenhouse. There's plenty of room to plant and play! Observe woodpeckers, owls, deer and foxes under the canopy of great trees in your own back yard while enjoying the figs and tomatoes from your front yard garden. Fabulous location near grocery stores, restaurants, brew pubs, a meadery and boutique shops. Walk or bike to METRO Greenline, and not far from the MARC commuter train to Capitol Hill. Near the flagship University of Maryland and the DC line. Only three owners have lived in this super sweet 1919 bungalow since it was built. You, too, will love living here!
Sold for $525,000
$525,000
4703 Banner St, Hyattsville, MD 20781
3beds
1,432sqft
Single Family Residence
Built in 1919
0.3 Acres Lot
$517,500 Zestimate®
$367/sqft
$2,865 Estimated rent
Home value
$517,500
$492,000 - $543,000
$2,865/mo
Zestimate® history
Owner options
List your home for rent
$2,865/mo
Rent Zestimate®
Find your next renter with Zillow Rental Manager. Plus, with online applications, you can quickly screen prospective tenants – for free.
$2,865/mo
Rent Zestimate®
Refinance and save
$2,723/mo
Est. payment
Refinancing to a lower rate could help reduce your monthly payments and save thousands over the life of the loan.
$2,723/mo
Est. payment
Explore your selling options
Work with a Zillow partner agent
Leverage their expertise and Zillow's premium Showcase listings to get your home seen by more buyers.
Get startedList with your own agent
Get your home in front of millions of buyers by listing it on Zillow.
Learn how to do itSell it yourself
Take full control of how buyers see your home on Zillow by listing For Sale by Owner (FSBO).
List your homeWhat's special
Zillow last checked:
Listing updated:
Listed by:
Ann Barrett 240-938-6060,
Long & Foster Real Estate, Inc.
Bought with:
Ryan Hehman, 677576
Compass
Source: Bright MLS,MLS#: MDPG2110110
Facts & features
Interior
Bedrooms & bathrooms
- Bedrooms: 3
- Bathrooms: 2
- Full bathrooms: 2
- Main level bathrooms: 1
- Main level bedrooms: 2
Rooms
- Room types: Living Room, Dining Room, Primary Bedroom, Bedroom 2, Bedroom 3, Kitchen, Breakfast Room, Laundry, Office, Utility Room, Bathroom 1, Bonus Room
Basement
- Area: 839
Heating
- Radiator, Natural Gas
Cooling
- Window Unit(s), Electric
Appliances
- Included: Refrigerator, Oven/Range - Gas, Dishwasher, Exhaust Fan, Washer, Dryer, Water Heater, Gas Water Heater
- Laundry: In Basement, Laundry Room
Features
- Ceiling Fan(s), Entry Level Bedroom, Floor Plan - Traditional, Eat-in Kitchen, Kitchen - Table Space, Bathroom - Tub Shower, Plaster Walls, Dry Wall
- Flooring: Wood, Ceramic Tile, Concrete
- Doors: Six Panel
- Windows: Double Hung, Wood Frames, Screens
- Basement: Partially Finished,Walk-Out Access,Windows,Workshop
- Number of fireplaces: 1
- Fireplace features: Mantel(s), Other, Pellet Stove
Interior area
- Total structure area: 2,119
- Total interior livable area: 1,432 sqft
- Finished area above ground: 1,280
- Finished area below ground: 152
Property
Parking
- Parking features: On Street
- Has uncovered spaces: Yes
Accessibility
- Accessibility features: None
Features
- Levels: Three
- Stories: 3
- Patio & porch: Porch, Deck, Patio
- Exterior features: Street Lights, Sidewalks
- Pool features: None
- Fencing: Back Yard
- Has view: Yes
- View description: Garden, Trees/Woods, Street
Lot
- Size: 0.3 Acres
- Features: Wooded, Suburban
Details
- Additional structures: Above Grade, Below Grade
- Parcel number: 17161821289
- Zoning: RSF65
- Special conditions: Standard
Construction
Type & style
- Home type: SingleFamily
- Architectural style: Bungalow
- Property subtype: Single Family Residence
Materials
- Frame, Batts Insulation, Vinyl Siding, Combination
- Foundation: Concrete Perimeter
- Roof: Asphalt
Condition
- Good
- New construction: No
- Year built: 1919
Utilities & green energy
- Electric: 150 Amps
- Sewer: Public Sewer
- Water: Public
Community & HOA
Community
- Security: Smoke Detector(s), Carbon Monoxide Detector(s)
- Subdivision: Holladay
HOA
- Has HOA: No
Location
- Region: Hyattsville
- Municipality: Hyattsville
Financial & listing details
- Price per square foot: $367/sqft
- Tax assessed value: $293,600
- Annual tax amount: $4,712
- Date on market: 6/6/2024
- Listing agreement: Exclusive Right To Sell
- Inclusions: Green House
- Ownership: Fee Simple
- Road surface type: Black Top
Price history
| Date | Event | Price |
|---|---|---|
| 7/15/2024 | Sold | $525,000+9.6%$367/sqft |
Source:  Bright MLS #MDPG2110110 Report a problem Bright MLS #MDPG2110110 Report a problem | ||
| 6/11/2024 | Pending sale | $479,000$334/sqft |
Source: Bright MLS #MDPG2110110 Report a problem | ||
| 6/6/2024 | Listed for sale | $479,000+415.1%$334/sqft |
Source:  Long & Foster Broker Feed #MDPG2110110 Report a problem Long & Foster Broker Feed #MDPG2110110 Report a problem | ||
| 5/18/1999 | Sold | $93,000$65/sqft |
Source: Public Record Report a problem | ||
Public tax history
| Year | Property taxes | Tax assessment |
|---|---|---|
| 2025 | $7,201 +52% | $354,500 +20.7% |
| 2024 | $4,739 +0.6% | $293,600 |
| 2023 | $4,712 +0.8% | $293,600 |
| 2022 | $4,677 -3.5% | $293,600 -4% |
| 2021 | $4,845 +5.2% | $305,700 +5.2% |
| 2020 | $4,607 +19.2% | $290,467 +11.7% |
| 2019 | $3,864 | $260,000 |
| 2018 | -- | $260,000 +15.1% |
| 2017 | $4,466 +22.6% | $225,900 +17.8% |
| 2016 | $3,642 | $191,800 +21.6% |
| 2015 | $3,642 | $157,700 |
| 2014 | $3,642 | $157,700 |
| 2013 | -- | $157,700 -32.3% |
| 2012 | -- | $232,900 |
| 2011 | -- | $232,900 |
| 2010 | -- | $232,900 -10.8% |
| 2009 | -- | $260,960 +19.1% |
| 2008 | -- | $219,060 +23.7% |
| 2007 | -- | $177,160 +31% |
| 2006 | -- | $135,260 +9.3% |
| 2005 | -- | $123,736 +10.3% |
| 2004 | -- | $112,213 +11.4% |
| 2003 | -- | $100,690 |
| 2002 | -- | $100,690 +2.5% |
| 2001 | -- | $98,256 |
Find assessor info on the county website
Neighborhood: 20781
Nearby homes
- $664,2005 bd4 ba2.2k sqft4701 Banner St, Hyattsville, MD 20781Off Market
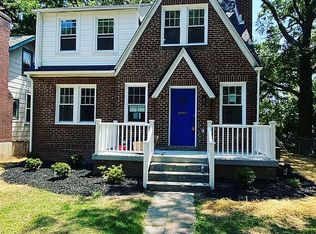
- $362,400-- bd1 ba1.1k sqft4705 Banner St, Hyattsville, MD 20781Off Market
- $485,9005 bd3 ba1.1k sqft4707 Banner St, Hyattsville, MD 20781Off Market
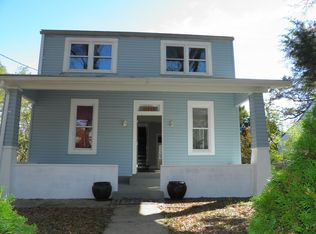
- $745,0003 bd3 ba1.7k sqft4704 Banner St, Hyattsville, MD 20781Sold

- $114,033-- bd-- ba-- sqft4702 Banner St, Hyattsville, MD 20781Off Market
- $457,0004 bd2 ba1.7k sqft4709 Banner St, Hyattsville, MD 20781Off Market
- $551,300-- bd2 ba2.1k sqft4700 Banner St, Hyattsville, MD 20781Off Market
- $1,300-- bd-- ba-- sqft41 Crest Ave, Hyattsville, MD 20781Off Market
Nearby schools
GreatSchools rating
- 5/10Hyattsville Elementary SchoolGrades: PK-5Distance: 0.5 mi
- 4/10Hyattsville Middle SchoolGrades: 6-8Distance: 0.9 mi
- 2/10Northwestern High SchoolGrades: 9-12Distance: 1.9 mi
Schools provided by the listing agent
- Elementary: Hyattsville
- Middle: Hyattsville
- High: Northwestern
- District: Prince George's County Public Schools
Source: Bright MLS. This data may not be complete. We recommend contacting the local school district to confirm school assignments for this home.
Get a cash offer in 3 minutes
Find out how much your home could sell for in as little as 3 minutes with a no-obligation cash offer.
Estimated market value
$517,500
Get a cash offer in 3 minutes
Find out how much your home could sell for in as little as 3 minutes with a no-obligation cash offer.
Estimated market value
$517,500
- Maryland
- Prince Georges County
- Hyattsville
- 20781
- 4703 Banner St
