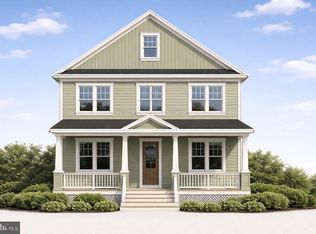
Open House Cancelled! A property like this doesn’t come up very often in the neighborhood - one that has been meticulously designed with finishes for the discerning buyer AND is on a desirable, quiet street with quick access to nature and amenities. This top to bottom renovation of this sweet Victorian home has an addition and seamlessly blends original character with modern updates. Located on a tree lined street in the lovingly nicknamed “Cul-de-Square” by neighbors, the property is steps to the trailhead into Driskell Park and the NW Branch Trail. From the inviting front porch to a generously sized foyer, the home welcomes guests with a thoughtfully laid out floor plan including: a large Living Room, formal Dining Room, Gourmet Eat-In Kitchen with Quartz counters and a stone composite kitchen sink, a Samsung SmartHub fridge and induction range (boil water in 90 seconds!), and a bonus Den/Office with separate laundry room and half bath. Plenty of options exist to customize your storage and bonus spaces. A generously sized new deck adjoins the Den and overlooks a flat, open yard with tons of potential for whatever your vision holds, whether it is sitting out on the deck with a glass of wine in the quiet, or entertaining friends and children on picnic blankets and tables in the grass. There are also recently planted privacy trees and bushes, and two wide gravel and paver walkways with two car off-street Parking, making living here and hosting guests convenient. The Upper-Level features 3 Bedrooms and 2 full Bathrooms with marble tile, original hardwood floors and recessed lighting. This home is a wonderful turnkey option for those looking for close proximity to downtown DC and also neighborhood attractions like Pizzeria Paradiso, Vigilante Coffee, and Franklin’s, to name a few. Located in a sought after part of Hyattsville, the property offers a wonderful combination of suburban-urban living with room to grow. You will love living here!
Sold for $745,000
$745,000
4704 Banner St, Hyattsville, MD 20781
3beds
1,768sqft
Single Family Residence
Built in 1901
7,405.2 Square Feet Lot
$742,000 Zestimate®
$421/sqft
$3,193 Estimated rent
Home value
$742,000
$705,000 - $779,000
$3,193/mo
Zestimate® history
Owner options
List your home for rent
$3,193/mo
Rent Zestimate®
Find your next renter with Zillow Rental Manager. Plus, with online applications, you can quickly screen prospective tenants – for free.
$3,193/mo
Rent Zestimate®
Refinance and save
$4,652/mo
Est. payment
Refinancing to a lower rate could help reduce your monthly payments and save thousands over the life of the loan.
$4,652/mo
Est. payment
Explore your selling options
Work with a Zillow partner agent
Leverage their expertise and Zillow's premium Showcase listings to get your home seen by more buyers.
Get startedList with your own agent
Get your home in front of millions of buyers by listing it on Zillow.
Learn how to do itSell it yourself
Take full control of how buyers see your home on Zillow by listing For Sale by Owner (FSBO).
List your homeWhat's special
Picnic blanketsOpen yardModern updatesMarble tileRecessed lightingVigilante coffeeGourmet eat-in kitchen
Zillow last checked:
Listing updated:
Listed by:
James Gregory 240-447-7701,
Washington Fine Properties, LLC,
Co-Listing Agent: Delia E Mccormick 301-537-4703,
Washington Fine Properties, LLC
Bought with:
Melissa Kesner-Fultz, 581548
Coldwell Banker Realty
Source: Bright MLS,MLS#: MDPG2086360
Facts & features
Interior
Bedrooms & bathrooms
- Bedrooms: 3
- Bathrooms: 3
- Full bathrooms: 2
- 1/2 bathrooms: 1
- Main level bathrooms: 1
Basement
- Area: 630
Heating
- Forced Air, Electric
Cooling
- Central Air, Electric
Appliances
- Included: Dishwasher, Disposal, Dryer, Ice Maker, Oven, Refrigerator, Cooktop, Water Heater, Electric Water Heater
- Laundry: Main Level
Features
- Combination Kitchen/Living, Dining Area, Family Room Off Kitchen, Floor Plan - Traditional, Kitchen - Gourmet, Open Floorplan, 9'+ Ceilings
- Flooring: Hardwood, Wood
- Basement: Side Entrance,Shelving,Sump Pump,Unfinished,Walk-Out Access
- Number of fireplaces: 1
Interior area
- Total structure area: 2,398
- Total interior livable area: 1,768 sqft
- Finished area above ground: 1,768
- Finished area below ground: 0
Property
Parking
- Total spaces: 2
- Parking features: Crushed Stone, Driveway, Parking Lot
- Uncovered spaces: 2
Accessibility
- Accessibility features: None
Features
- Levels: Three
- Stories: 3
- Patio & porch: Deck, Porch
- Pool features: None
- Has view: Yes
- View description: Garden
Lot
- Size: 7,405 sqft
- Features: Rear Yard, Landscaped, Level, Premium, Front Yard, Suburban
Details
- Additional structures: Above Grade, Below Grade
- Parcel number: 17161802941
- Zoning: RSF65
- Special conditions: Standard
Construction
Type & style
- Home type: SingleFamily
- Architectural style: Victorian
- Property subtype: Single Family Residence
Materials
- Frame
- Foundation: Slab
- Roof: Architectural Shingle
Condition
- Excellent
- New construction: No
- Year built: 1901
- Major remodel year: 2023
Utilities & green energy
- Sewer: Public Sewer
- Water: Public
Community & neighborhood
Security
- Security features: Carbon Monoxide Detector(s), Smoke Detector(s)
Location
- Region: Hyattsville
- Subdivision: Hyattsville
- Municipality: Hyattsville
Other
Other facts
- Listing agreement: Exclusive Right To Sell
- Ownership: Fee Simple
Price history
| Date | Event | Price |
|---|---|---|
| 10/6/2023 | Sold | $745,000-0.7%$421/sqft |
Source:  Bright MLS #MDPG2086360 Report a problem Bright MLS #MDPG2086360 Report a problem | ||
| 9/10/2023 | Contingent | $749,900$424/sqft |
Source: Bright MLS #MDPG2086360 Report a problem | ||
| 8/30/2023 | Price change | $749,900-2.5%$424/sqft |
Source: Bright MLS #MDPG2086360 Report a problem | ||
| 8/4/2023 | Listed for sale | $769,000+80.9%$435/sqft |
Source: Bright MLS #MDPG2086360 Report a problem | ||
| 1/30/2023 | Sold | $425,000$240/sqft |
Source: Public Record Report a problem | ||
Public tax history
| Year | Property taxes | Tax assessment |
|---|---|---|
| 2025 | $8,089 +33.4% | $492,833 +31.2% |
| 2024 | $6,062 +1.9% | $375,600 +1.3% |
| 2023 | $5,950 -13.9% | $370,700 -14.5% |
| 2022 | $6,907 +6.1% | $433,600 +5.5% |
| 2021 | $6,513 +5% | $410,900 +5.1% |
| 2020 | $6,202 +18.8% | $391,033 +11.3% |
| 2019 | $5,220 | $351,300 |
| 2018 | -- | $351,300 +12% |
| 2017 | $6,199 +9.2% | $313,567 +13.7% |
| 2016 | $5,678 | $275,833 +15.8% |
| 2015 | $5,678 | $238,100 |
| 2014 | $5,678 | $238,100 |
| 2013 | -- | $238,100 -33% |
| 2012 | -- | $355,200 |
| 2011 | -- | $355,200 |
| 2010 | -- | $355,200 -20.4% |
| 2009 | -- | $446,110 +19.4% |
| 2008 | -- | $373,622 +24.1% |
| 2007 | -- | $301,136 +31.7% |
| 2006 | -- | $228,650 +7.2% |
| 2005 | -- | $213,282 +7.8% |
| 2004 | -- | $197,916 +8.4% |
| 2003 | -- | $182,550 |
| 2002 | -- | $182,550 +7.3% |
| 2001 | -- | $170,076 |
Find assessor info on the county website
Neighborhood: 20781

Nearby schools
GreatSchools rating
- 3/10Hyattsville Elementary SchoolGrades: PK-5Distance: 0.5 mi
- 1/10Hyattsville Middle SchoolGrades: 6-8Distance: 0.9 mi
- 2/10Northwestern High SchoolGrades: 9-12Distance: 1.9 mi
Schools provided by the listing agent
- District: Prince George's County Public Schools
Source: Bright MLS. This data may not be complete. We recommend contacting the local school district to confirm school assignments for this home.
Get a cash offer in 3 minutes
Find out how much your home could sell for in as little as 3 minutes with a no-obligation cash offer.
Estimated market value
$742,000
Get a cash offer in 3 minutes
Find out how much your home could sell for in as little as 3 minutes with a no-obligation cash offer.
Estimated market value
$742,000
- Maryland
- Prince Georges County
- Hyattsville
- 20781
- 4704 Banner St
Nearby cities
Nearby neighborhoods
Nearby zip codes
Other Hyattsville Topics
