Skip main navigation
Off market
  • $267,700

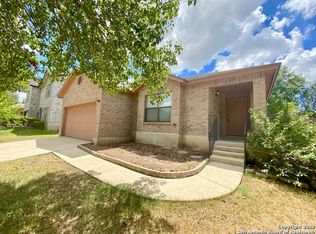
    4703 Cypress Mill Dr, San Antonio, TX 78247

    3beds
    1,740sqft
    Single Family Residence
    Built in ----
    -- sqft lot
    $267,700 Zestimate®
    $154/sqft
    $1,705 Estimated rent

    Home value

    $267,700

    $252,000 - $281,000

    $1,705/mo

    Zestimate® history
    Loading
    Loading...

    Owner options

    List your home for rent

    $1,705/mo

    Rent Zestimate®

    Find your next renter with Zillow Rental Manager. Plus, with online applications, you can quickly screen prospective tenants – for free.

    Learn more

    $1,705/mo

    Rent Zestimate®

    Refinance and save

    $1,849/mo

    Est. payment

    Refinancing to a lower rate could help reduce your monthly payments and save thousands over the life of the loan.

    See today's rates

    $1,849/mo

    Est. payment

    Explore your selling options

    Work with a Zillow partner agent

    Leverage their expertise and Zillow's premium Showcase listings to get your home seen by more buyers.

    Get started

    List with your own agent

    Get your home in front of millions of buyers by listing it on Zillow.

    Learn how to do it

    Sell it yourself

    Take full control of how buyers see your home on Zillow by listing For Sale by Owner (FSBO).

    List your home

    What's special

    Hot tubTurf yardBackyard oasisExtended patioStainless steel appliancesCustom pergolaConverted sunroom

    NEW RENTAL ALERT READY NOW Every now and then, a home comes along that just feels right. The moment you step inside this beautifully updated rental, nestled on a spacious corner homesite shaded by mature trees, you'll realize this is more than just a place to live. This is the home where life slows down in all the right ways, where daily routines feel just a little more elevated, and where weekends feel like staycations. Let's start with the floors. The rich warmth of luxury vinyl plank flooring flows throughout the main living spaces, offering that perfect blend of durability and elegance. The kind of flooring that's easy to clean after a spontaneous pizza night or a muddy puppy paw incident but still feels stylish enough to show off during a dinner party. The island kitchen is outfitted with stainless steel appliances and a fridge included, it's ready for whatever your day demands. From cereal-before-school chaos to quiet evening wine and charcuterie, this space meets the moment with style and substance. A walk-in pantry stands by to keep the snacks stocked, the air fryer stored, and everything in its right place. Both bathrooms have been remodeled with finishes that feel straight out of a boutique hotel. These are the spaces where you'll actually look forward to your morning routine or unwind with a candlelit soak after a long day. And then there's the crown jewel the converted sunroom. With a stunning wood plank ceiling, special lighting, and direct backyard access, this flexible space adapts to your life's needs. Need a dedicated home office? A cozy second living room? A wild and wonderful playroom? Or a sophisticated game night hub with ambient lighting and backyard vibes? Check, check, check, and check. Step outside and prepare to fall in love all over again. The extended patio features a custom pergola with weather plexiglass covering, meaning your al fresco moments are protected rain or shine. Whether you're hosting a summer BBQ, sipping coffee in the crisp morning air, or winding down in the hot tub under the stars, this backyard oasis makes every day feel special. Plus, with a turf yard, you get green grass looks without the weekend mower chore. That's time back in your pocket. The corner lot provides privacy, space, and the kind of curb appeal that makes pulling into your driveway feel like a little victory every single day. So go ahead. Picture your kids playing in the sunroom while you prep lunch in the kitchen. Imagine slow Sundays soaking in the hot tub with your favorite playlist in the background. Think about cool fall evenings under twinkling lights on the patio. Ready to experience it for yourself? This one won't wait. By submitting your information on this page you consent to being contacted by the Property Manager and RentEngine via SMS, phone, or email.

    This property is not currently displayed as for sale or rent on Zillow. This may be different from what's on other websites or public sources.

    Zillow last checked:

    Listing updated:

    Source: Zillow Rentals

    Facts & features

    Interior

    Bedrooms & bathrooms
    • Bedrooms: 3
    • Bathrooms: 2
    • Full bathrooms: 2
    Rooms
    • Room types: Office, Pantry, Sun Room
    Interior area
    • Total interior livable area: 1,740 sqft

    Property

    Parking
    • Total spaces: 2
    • Parking features: Parking Lot
    • Details: Contact manager
    Features
    • Patio & porch: Patio
    Details
    • Parcel number: 671635

    Construction

    Type & style
    • Home type: SingleFamily
    • Property subtype: Single Family Residence

    Community & HOA

    Community
    • Deposit fee: $2,095
    Location
    • Region: San Antonio

    Financial & listing details

    • Price per square foot: $154/sqft
    • Tax assessed value: $254,300
    • Annual tax amount: $3,813
    • Date on market: 9/29/2025
    • Lease term: 1 Year

    Price history

    DateEventPrice
    9/30/2025Listing removed$2,095$1/sqft
    Source: Zillow Rentals Report a problem
    9/29/2025Listed for rent$2,095$1/sqft
    Source: Zillow Rentals Report a problem
    7/15/2025Listing removed$2,095$1/sqft
    Source: Zillow Rentals Report a problem
    7/2/2025Listed for rent$2,095$1/sqft
    Source: Zillow Rentals Report a problem
    3/18/2016Sold--
    Source: LERA MLS #1158595 Report a problem
    2/19/2016Pending sale$169,900$98/sqft
    Source: CENTURY 21 Northside #1158595 Report a problem
    2/4/2016Listed for sale$169,900+30.8%$98/sqft
    Source: CENTURY 21 Northside #1158595 Report a problem
    12/30/2008Listing removed$129,900$75/sqft
    Source: Keller Williams Realty #729254 Report a problem
    7/25/2008Sold--
    Source: LERA MLS #729254 Report a problem
    7/16/2008Listed for sale$129,900$75/sqft
    Source: Keller Williams Realty #729254 Report a problem

    Public tax history

    YearProperty taxesTax assessment
    2025$3,813 -13.9%$254,300 -3.6%
    2024$4,430 +1.4%$263,837 +3.5%
    2023$4,369 -13.2%$255,000 +8.5%
    2022$5,030 -2.7%$234,927 +10%
    2021$5,171 $213,570 +6.2%
    2020$5,171 +7.2%$201,070 +8.1%
    2019$4,822 $185,940 +3.5%
    2018$4,822 +6%$179,730 +5.5%
    2017$4,548 +9.2%$170,350 +10.2%
    2016$4,167 +10%$154,630 +6.1%
    2015$3,787 $145,790 +6.4%
    2014$3,787 $137,020 +3.1%
    2013-- $132,850 +9%
    2012-- $121,850 -0.9%
    2011-- $122,990 -0.9%
    2010-- $124,120 -0.1%
    2009-- $124,220 -6.4%
    2008-- $132,650 +6.3%
    2007-- $124,820 +10.1%
    2006-- $113,380 +4.2%
    2005-- $108,820
    2004-- --
    2003-- --
    2002-- --
    2001-- --
    2000-- --
    Find assessor info on the county website

    Neighborhood: Longs Creek

    Nearby schools

    GreatSchools rating
    Get a cash offer in 3 minutes
    Find out how much your home could sell for in as little as 3 minutes with a no-obligation cash offer.
    Estimated market value
    $267,700
    Get a cash offer in 3 minutes
    Find out how much your home could sell for in as little as 3 minutes with a no-obligation cash offer.
    Estimated market value
    $267,700