****Explicit Owner Financing terms offered for well-qualified buyers at a rate of approximately 4.875% with 20% down payment and a 3 year balloon****
Don't miss the opportunity to own this home.
Charming Cul-de-Sac Retreat with Designer Touches & High-Efficiency Heating!
Welcome to 4703 El Brevo Ct, a beautifully updated 3-bedroom, 2.5-bathroom home tucked away in a serene Arlington cul-de-sac. This spacious 2,455 sq ft property offers the perfect balance of comfort, character, and convenience—ideal for families, entertainers, or anyone looking for a move-in-ready haven with thoughtful upgrades.
? What Makes This Home Special:
Elegant new quartz countertops in both kitchen and baths
Bright eat-in kitchen with skylights, breakfast bar, and abundant natural light
Cozy yet expansive family room with a high-end fireplace insert that can efficiently heat the entire home—saving energy while adding ambiance
Inviting formal dining area with wet bar—perfect for gatherings
Oversized game room ready for movie nights or weekend fun
Spa-like primary suite with a Jacuzzi tub and skylight
Fresh interior paint throughout and generous storage space
Large laundry room designed for functionality and flow
Outside, unwind on the charming covered back porch or sip coffee on the welcoming front patio. The detached two-car garage adds flexibility and storage, while the nearly half-acre lot offers space without overwhelming maintenance.
?? Location Perks:
Situated just minutes from shopping, dining, and highly rated schools, this home offers peaceful living with all the conveniences of city life nearby.
?? Don't miss the opportunity to own this truly special home where comfort meets efficiency and style. Schedule your showing today—4703 El Brevo Ct. is ready to welcome you home!
Sold
Price Unknown
4703 El Brevo Ct, Arlington, TX 76017
3beds
2,455sqft
Single Family Residence
Built in 1983
9,888 Square Feet Lot
$411,700 Zestimate®
$--/sqft
$2,477 Estimated rent
Home value
$411,700
$379,000 - $445,000
$2,477/mo
Zestimate® history
Owner options
List your home for rent
$2,477/mo
Rent Zestimate®
Find your next renter with Zillow Rental Manager. Plus, with online applications, you can quickly screen prospective tenants – for free.
$2,477/mo
Rent Zestimate®
Refinance and save
Refinancing to a lower rate could help reduce your monthly payments and save thousands over the life of the loan.
Explore your selling options
Work with a Zillow partner agent
Leverage their expertise and Zillow's premium Showcase listings to get your home seen by more buyers.
Get startedList with your own agent
Get your home in front of millions of buyers by listing it on Zillow.
Learn how to do itSell it yourself
Take full control of how buyers see your home on Zillow by listing For Sale by Owner (FSBO).
List your homeWhat's special
High-end fireplace insertDetached two-car garageFresh interior paintAbundant natural lightInviting formal dining areaWet barElegant new quartz countertops
Zillow last checked:
Listing updated:
Listed by:
Brenda Bean 0738993 214-542-2106,
Weichert Realtors/Property Partners 214-550-2793
Bought with:
Earnie Larkin
Martin Realty Group
Source: NTREIS,MLS#: 20909271
Facts & features
Interior
Bedrooms & bathrooms
- Bedrooms: 3
- Bathrooms: 3
- Full bathrooms: 2
- 1/2 bathrooms: 1
Primary bedroom
- Features: Ceiling Fan(s), En Suite Bathroom, Garden Tub/Roman Tub, Jetted Tub, Separate Shower, Walk-In Closet(s)
- Level: First
- Dimensions: 16 x 14
Bedroom
- Features: Ceiling Fan(s)
- Level: First
- Dimensions: 11 x 12
Bedroom
- Features: Ceiling Fan(s)
- Level: First
- Dimensions: 11 x 12
Primary bathroom
- Features: Dual Sinks, Garden Tub/Roman Tub, Jetted Tub, Separate Shower
- Level: First
- Dimensions: 12 x 10
Breakfast room nook
- Features: Eat-in Kitchen, Granite Counters, Pantry
- Level: First
- Dimensions: 11 x 12
Dining room
- Features: Butler's Pantry
- Level: First
- Dimensions: 10 x 12
Game room
- Features: Built-in Features, Ceiling Fan(s)
- Level: First
- Dimensions: 17 x 16
Kitchen
- Features: Breakfast Bar, Built-in Features, Butler's Pantry, Eat-in Kitchen, Granite Counters, Pantry
- Level: First
- Dimensions: 13 x 12
Laundry
- Features: Built-in Features
- Level: First
- Dimensions: 6 x 7
Living room
- Features: Built-in Features, Ceiling Fan(s), Fireplace
- Level: First
- Dimensions: 20 x 18
Heating
- Central, Electric, Fireplace(s)
Cooling
- Central Air, Ceiling Fan(s)
Appliances
- Included: Dishwasher, Electric Cooktop, Electric Oven, Disposal
- Laundry: Washer Hookup, Electric Dryer Hookup, Laundry in Utility Room
Features
- Wet Bar, Cathedral Ceiling(s), Double Vanity, Eat-in Kitchen, Granite Counters, High Speed Internet, Pantry, Cable TV, Walk-In Closet(s)
- Flooring: Carpet, Ceramic Tile
- Windows: Skylight(s), Window Coverings
- Has basement: No
- Number of fireplaces: 1
- Fireplace features: Wood Burning
Interior area
- Total interior livable area: 2,455 sqft
Property
Parking
- Total spaces: 2
- Parking features: Concrete, Door-Multi, Driveway, Garage, Kitchen Level, Lighted, Garage Faces Rear
- Garage spaces: 2
- Has uncovered spaces: Yes
Features
- Levels: One
- Stories: 1
- Patio & porch: Covered
- Pool features: None
- Fencing: Back Yard,Wood
Lot
- Size: 9,888 Square Feet
- Features: Cul-De-Sac
Details
- Parcel number: 02079526
Construction
Type & style
- Home type: SingleFamily
- Architectural style: Detached
- Property subtype: Single Family Residence
Materials
- Brick
- Foundation: Slab
- Roof: Other
Condition
- Year built: 1983
Utilities & green energy
- Sewer: Public Sewer
- Water: Public
- Utilities for property: Sewer Available, Water Available, Cable Available
Community & HOA
Community
- Features: Curbs
- Subdivision: Ouro Verde
HOA
- Has HOA: No
Location
- Region: Arlington
Financial & listing details
- Tax assessed value: $449,756
- Annual tax amount: $9,830
- Date on market: 4/27/2025
- Cumulative days on market: 85 days
- Listing terms: Cash,Conventional,FHA,Other,VA Loan
Price history
| Date | Event | Price |
|---|---|---|
| 8/11/2025 | Sold | -- |
Source: NTREIS #20909271 Report a problem | ||
| 7/27/2025 | Pending sale | $424,900$173/sqft |
Source: NTREIS #20909271 Report a problem | ||
| 7/21/2025 | Contingent | $424,900$173/sqft |
Source: NTREIS #20909271 Report a problem | ||
| 7/15/2025 | Price change | $424,900-1%$173/sqft |
Source: NTREIS #20909271 Report a problem | ||
| 6/16/2025 | Price change | $429,000-2.3%$175/sqft |
Source: NTREIS #20909271 Report a problem | ||
| 6/2/2025 | Price change | $439,000-2.2%$179/sqft |
Source: NTREIS #20909271 Report a problem | ||
| 4/27/2025 | Listed for sale | $449,000$183/sqft |
Source: NTREIS #20909271 Report a problem | ||
| 8/11/2023 | Sold | -- |
Source: Agent Provided Report a problem | ||
Public tax history
| Year | Property taxes | Tax assessment |
|---|---|---|
| 2025 | $9,832 +0% | $449,756 |
| 2024 | $9,830 +184.7% | $449,756 -3.5% |
| 2023 | $3,453 -2.7% | $465,857 +28% |
| 2022 | $3,549 +2% | $364,027 +14.4% |
| 2021 | $3,478 +1.9% | $318,121 +10.8% |
| 2020 | $3,413 -0.1% | $286,985 -0.7% |
| 2019 | $3,418 +1.6% | $288,937 +9.2% |
| 2018 | $3,363 +0.4% | $264,618 -3.2% |
| 2017 | $3,351 +1.4% | $273,275 +10.2% |
| 2016 | $3,305 -2.2% | $247,998 +15.8% |
| 2015 | $3,378 | $214,243 +4.2% |
| 2014 | $3,378 | $205,700 -7.3% |
| 2013 | -- | $221,800 +0.6% |
| 2012 | -- | $220,400 |
| 2011 | -- | $220,400 +2.7% |
| 2010 | -- | $214,600 -5.5% |
| 2009 | -- | $227,100 |
| 2008 | -- | $227,100 +15.9% |
| 2007 | -- | $196,000 +9.7% |
| 2006 | -- | $178,600 |
| 2005 | -- | $178,600 |
| 2004 | -- | $178,600 |
| 2003 | -- | $178,600 |
| 2002 | -- | $178,600 +7.8% |
| 2001 | -- | $165,700 |
| 2000 | -- | $165,700 |
Find assessor info on the county website
Neighborhood: Southwest
Nearby homes
- $521,2004 bd3 ba2.4k sqft4701 El Brevo Ct, Arlington, TX 76017Off Market
- $--4 bd4 ba3.6k sqft4705 El Brevo Ct, Arlington, TX 76017Sold
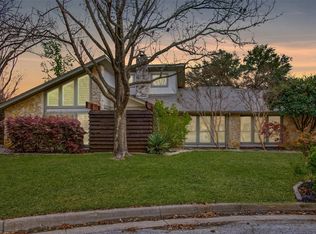
- $435,500-- bd-- ba2.6k sqft4705 El Brevo Ct, Arlington, TX 76017Off Market
- $561,4004 bd3 ba2.8k sqft4702 Villa Vera Dr, Arlington, TX 76017Off Market
- $672,4004 bd3 ba3.6k sqft4700 Villa Vera Dr, Arlington, TX 76017Off Market
- $--4 bd3 ba3k sqft4706 El Brevo Ct, Arlington, TX 76017Sold
- $581,3004 bd3 ba3k sqft4704 Villa Vera Dr, Arlington, TX 76017Off Market
- $--3 bd3 ba2.6k sqft4702 El Brevo Ct, Arlington, TX 76017Sold
Nearby schools
GreatSchools rating
- 7/10Wood Elementary SchoolGrades: PK-6Distance: 0.9 mi
- 6/10Boles Junior High SchoolGrades: 7-8Distance: 1.6 mi
- 6/10Martin High SchoolGrades: 9-12Distance: 2.2 mi
Schools provided by the listing agent
- Elementary: Wood
- High: Martin
- District: Arlington ISD
Source: NTREIS. This data may not be complete. We recommend contacting the local school district to confirm school assignments for this home.
Get a cash offer in 3 minutes
Find out how much your home could sell for in as little as 3 minutes with a no-obligation cash offer.
Estimated market value
$411,700
Get a cash offer in 3 minutes
Find out how much your home could sell for in as little as 3 minutes with a no-obligation cash offer.
Estimated market value
$411,700
- Texas
- Tarrant County
- Arlington
- 76017
- Southwest
- 4703 El Brevo Ct
Nearby cities
Nearby neighborhoods
Nearby zip codes
Other Arlington Topics
