**Multiple offers situation. Please present best and final offers by Tuesday March 19th at 5pm (CT) **Nestled on a serene cul-de-sac,creek lot this unique single-story home offers an oasis of privacy with meticulously landscaped backyard retreats.Centrally located, the main house features three bedrooms and three bathrooms, while a separate guest quarters provides a private haven complete with its own kitchen, living area, full bath, & utility space. Outside, eight distinct patio areas await,indulge in the saltwater pool, perfect for refreshing dips.The kitchen boasts custom cabinetry and Electrolux Icon appliances, while multiple baths feature double shower heads. Entertain effortlessly in the outdoor living & kitchen space, shielded by full cover. Energy-efficient features like low-E windows, radiant barrier, and wood, tile, and carpet flooring ensure comfort and sustainability. Additional highlights include ample storage, a private driveway gate, two-car garage with epoxy floors.
Sold
Price Unknown
4705 El Brevo Ct, Arlington, TX 76017
4beds
3,616sqft
Single Family Residence
Built in 1981
6,141 Square Feet Lot
$685,500 Zestimate®
$--/sqft
$4,126 Estimated rent
Home value
$685,500
$644,000 - $727,000
$4,126/mo
Zestimate® history
Owner options
List your home for rent
$4,126/mo
Rent Zestimate®
Find your next renter with Zillow Rental Manager. Plus, with online applications, you can quickly screen prospective tenants – for free.
$4,126/mo
Rent Zestimate®
Refinance and save
Refinancing to a lower rate could help reduce your monthly payments and save thousands over the life of the loan.
Explore your selling options
Work with a Zillow partner agent
Leverage their expertise and Zillow's premium Showcase listings to get your home seen by more buyers.
Get startedList with your own agent
Get your home in front of millions of buyers by listing it on Zillow.
Learn how to do itSell it yourself
Take full control of how buyers see your home on Zillow by listing For Sale by Owner (FSBO).
List your homeWhat's special
Creek lotPrivate yardOutdoor livingFull coverUtility spaceSeparate guest quartersLow - e windows
Zillow last checked:
Listing updated:
Listed by:
Nadine Kelsall-Meyer 0547012 214-585-9933,
Meyer Group Real Estate 214-585-9933
Bought with:
Heather Turrentine
Ultra Real Estate Services
Source: NTREIS,MLS#: 20559529
Facts & features
Interior
Bedrooms & bathrooms
- Bedrooms: 4
- Bathrooms: 4
- Full bathrooms: 4
Primary bedroom
- Features: Closet Cabinetry, En Suite Bathroom, Walk-In Closet(s)
- Level: First
- Dimensions: 15 x 17
Primary bedroom
- Features: Split Bedrooms, Walk-In Closet(s)
- Level: Second
- Dimensions: 11 x 19
Bedroom
- Features: Walk-In Closet(s)
- Level: First
- Dimensions: 11 x 14
Bedroom
- Features: Walk-In Closet(s)
- Level: First
- Dimensions: 13 x 11
Other
- Features: Built-in Features, Linen Closet, Multiple Shower Heads
- Level: First
- Dimensions: 6 x 15
Other
- Features: Built-in Features, Linen Closet, Multiple Shower Heads
- Level: First
- Dimensions: 7 x 10
Living room
- Level: First
- Dimensions: 17 x 20
Office
- Features: Built-in Features
- Level: First
- Dimensions: 12 x 13
Utility room
- Features: Built-in Features, Utility Room, Utility Sink
- Level: First
- Dimensions: 7 x 7
Utility room
- Features: Closet
- Level: First
- Dimensions: 3 x 3
Heating
- Electric
Cooling
- Electric
Appliances
- Included: Built-In Refrigerator, Double Oven, Dishwasher, Electric Cooktop, Electric Oven, Disposal, Vented Exhaust Fan, Wine Cooler
- Laundry: Stacked
Features
- Built-in Features, Chandelier, Cathedral Ceiling(s), Decorative/Designer Lighting Fixtures, Eat-in Kitchen, High Speed Internet, In-Law Floorplan, Open Floorplan, Pantry, Walk-In Closet(s), Wired for Sound
- Windows: Shutters, Window Coverings
- Has basement: No
- Number of fireplaces: 1
- Fireplace features: Wood Burning
Interior area
- Total interior livable area: 3,616 sqft
Property
Parking
- Total spaces: 2
- Parking features: Additional Parking, Door-Multi, Driveway, Electric Gate, Enclosed, Garage, Garage Door Opener, Guest, Garage Faces Side
- Attached garage spaces: 2
- Has uncovered spaces: Yes
Features
- Levels: One
- Stories: 1
- Patio & porch: Awning(s), Covered, Deck
- Exterior features: Awning(s), Deck, Outdoor Grill, Outdoor Kitchen, Outdoor Living Area
- Pool features: Cabana, Diving Board, Pool, Salt Water
- Fencing: Wood
- On waterfront: Yes
- Waterfront features: Creek
Lot
- Size: 6,141 Square Feet
- Features: Cul-De-Sac, Landscaped
Details
- Additional structures: Other
- Parcel number: 02079518
Construction
Type & style
- Home type: SingleFamily
- Architectural style: Contemporary/Modern,Detached
- Property subtype: Single Family Residence
- Attached to another structure: Yes
Materials
- Roof: Composition
Condition
- Year built: 1981
Utilities & green energy
- Sewer: Public Sewer
- Water: Public
- Utilities for property: Sewer Available, Water Available
Community & HOA
Community
- Subdivision: Ouro Verde
HOA
- Has HOA: No
Location
- Region: Arlington
Financial & listing details
- Tax assessed value: $297,952
- Annual tax amount: $12,458
- Date on market: 3/14/2024
- Cumulative days on market: 6 days
Price history
| Date | Event | Price |
|---|---|---|
| 4/19/2024 | Sold | -- |
Source: NTREIS #20559529 Report a problem | ||
| 3/27/2024 | Pending sale | $695,000$192/sqft |
Source: NTREIS #20559529 Report a problem | ||
| 3/21/2024 | Contingent | $695,000$192/sqft |
Source: NTREIS #20559529 Report a problem | ||
| 3/14/2024 | Listed for sale | $695,000+28.9%$192/sqft |
Source: NTREIS #20559529 Report a problem | ||
| 8/29/2020 | Listing removed | $539,000$149/sqft |
Source: Texas Urban Living Realty #14366401 Report a problem | ||
| 6/24/2020 | Pending sale | $539,000$149/sqft |
Source: Texas Urban Living Realty #14366401 Report a problem | ||
| 6/16/2020 | Listed for sale | $539,000$149/sqft |
Source: Texas Urban Living Realty #14366401 Report a problem | ||
Public tax history
| Year | Property taxes | Tax assessment |
|---|---|---|
| 2025 | $4,528 -59.8% | $297,952 -53.1% |
| 2024 | $11,259 +7.7% | $635,497 -2.9% |
| 2023 | $10,451 -10.1% | $654,218 +26.8% |
| 2022 | $11,627 +5.3% | $516,122 +10.6% |
| 2021 | $11,046 +14.6% | $466,616 +25.7% |
| 2020 | $9,643 +2.8% | $371,124 -0.6% |
| 2019 | $9,376 +8.9% | $373,346 +12.6% |
| 2018 | $8,611 +15.5% | $331,451 -1.8% |
| 2017 | $7,453 +17.2% | $337,501 +22.6% |
| 2016 | $6,359 +15.6% | $275,197 +14.3% |
| 2015 | $5,498 | $240,728 +5.9% |
| 2014 | $5,498 | $227,300 -6.9% |
| 2013 | -- | $244,100 +0.6% |
| 2012 | -- | $242,700 |
| 2011 | -- | $242,700 +31.3% |
| 2010 | -- | $184,900 |
| 2009 | -- | $184,900 -26.1% |
| 2008 | -- | $250,200 +20.2% |
| 2007 | -- | $208,200 +7.7% |
| 2006 | -- | $193,300 |
| 2005 | -- | $193,300 |
| 2004 | -- | $193,300 |
| 2003 | -- | $193,300 |
| 2002 | -- | $193,300 +7.7% |
| 2001 | -- | $179,400 |
| 2000 | -- | $179,400 |
Find assessor info on the county website
Neighborhood: Southwest
Nearby homes
- $425,900-- bd-- ba2.6k sqft4705 El Brevo Ct, Arlington, TX 76017Off Market
- $--3 bd3 ba2.4k sqft4703 El Brevo Ct, Arlington, TX 76017Sold

- $--4 bd3 ba3k sqft4706 El Brevo Ct, Arlington, TX 76017Sold
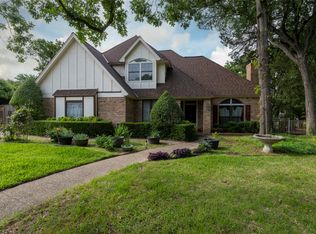
- $581,3004 bd3 ba3k sqft4704 Villa Vera Dr, Arlington, TX 76017Off Market
- $561,4004 bd3 ba2.8k sqft4702 Villa Vera Dr, Arlington, TX 76017Off Market
- $436,0003 bd2 ba2.4k sqft4800 Tamanaco Ct, Arlington, TX 76017Off Market
- $556,6004 bd3 ba2.7k sqft4800 Villa Vera Dr, Arlington, TX 76017Off Market
- $521,2004 bd3 ba2.4k sqft4701 El Brevo Ct, Arlington, TX 76017Off Market
Nearby schools
GreatSchools rating
- 7/10Wood Elementary SchoolGrades: PK-6Distance: 0.9 mi
- 6/10Boles Junior High SchoolGrades: 7-8Distance: 1.6 mi
- 6/10Martin High SchoolGrades: 9-12Distance: 2.2 mi
Schools provided by the listing agent
- Elementary: Wood
- High: Martin
- District: Arlington ISD
Source: NTREIS. This data may not be complete. We recommend contacting the local school district to confirm school assignments for this home.
Get a cash offer in 3 minutes
Find out how much your home could sell for in as little as 3 minutes with a no-obligation cash offer.
Estimated market value
$685,500
Get a cash offer in 3 minutes
Find out how much your home could sell for in as little as 3 minutes with a no-obligation cash offer.
Estimated market value
$685,500
- Texas
- Tarrant County
- Arlington
- 76017
- Southwest
- 4705 El Brevo Ct
Nearby cities
Nearby neighborhoods
Nearby zip codes
Other Arlington Topics
