Skip main navigation
Off market
  • $1,021,900

    4703 Gold Finch Dr, Denver, NC 28037

    4beds
    3,752sqft
    SingleFamily
    Built in 2007
    2 Acres Lot
    $1,021,900 Zestimate®
    $272/sqft
    $3,642 Estimated rent

    Home value

    $1,021,900

    $930,000 - $1.11M

    $3,642/mo

    Zestimate® history
    Loading
    Loading...

    Owner options

    List your home for rent

    $3,642/mo

    Rent Zestimate®

    Find your next renter with Zillow Rental Manager. Plus, with online applications, you can quickly screen prospective tenants – for free.

    Learn more

    $3,642/mo

    Rent Zestimate®

    Refinance and save

    $6,062/mo

    Est. payment

    Refinancing to a lower rate could help reduce your monthly payments and save thousands over the life of the loan.

    See today's rates

    $6,062/mo

    Est. payment

    Explore your selling options

    Work with a Zillow partner agent

    Leverage their expertise and Zillow's premium Showcase listings to get your home seen by more buyers.

    Get started

    List with your own agent

    Get your home in front of millions of buyers by listing it on Zillow.

    Learn how to do it

    Sell it yourself

    Take full control of how buyers see your home on Zillow by listing For Sale by Owner (FSBO).

    List your home

    What's special

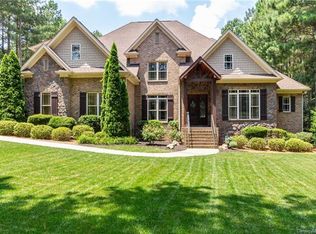
    Property Details This exquisite custom built home sits on 1.3 acres of privacy and is tucked securely inside the gates of Pebble Bay's Phase 3. The home was built in 2007 and boasts great details like the river rock accents, the large wrap-around front porch and mature lush landscaping that would cost in the tens of thousands to replicate. The home is the best price per square foot one can find. Details throughout like gorgeous hardwood floors and heavy moldings). The great room is open and relaxing with the two-story river rock fireplace and custom built-in bookshelves. The kitchen is a cook's dream with custom maple cabinets with butterscotch glaze are warming and the dark granite adds great contrast. There are dual wall mount ovens and a gas cooktop. The walk-in pantry has custom shelving. More storage is found in the mud room with additional cabinet space, plus a large utility sink for the messiest of jobs and there is a central vac system too. A Large bonus room with it's own ' bath would make a great office or the perfect place for a night of poker. The formal dining room has rich moldings and pillars. There is an office/4th bedroom on the first floor as well that has a full bath. The master bedroom is on the first floor and has a beautiful tray ceiling, his and hers closets with custom shelving and a private entrance from the covered back porch that leads to the heated pool and spa. The master bath has a large tiled shower, an over-sized jetted bathtub and dual vanities. Upstairs you will find a wonderful loft with wood ceiling that adds warmth and character. This is the perfect spot for a reading nook or set up the family computer station. There are two large bedrooms upstairs with built in computer desktop and window seats with storage. Plus each bedroom has two closets and doors leading to additional attic storage space. Head outside to the private oasis nestled amongst the tall pine and oak trees. The pool area is fenced and has a gorgeous slate over-sized patio. The detached garage doubles as a place to store lawn equipment with custom cabinets too and there is a heated pool house complete with a ' bath. The double car garage has more cabinets and best of all a finished floor that makes clean up a snap. Don't forget that Pebble Bay is nestled on the shores of Lake Norman and the community has day slips for the residence. It is conveniently located to Mooresville, Lincolnton and Charlotte. The new Hwy 16 exit off of St. James Church Rd. is only 3 miles away.

    This property is off market, which means it's not currently listed for sale or rent on Zillow. This may be different from what's available on other websites or public sources.

    Facts & features

    Interior

    Bedrooms & bathrooms
    • Bedrooms: 4
    • Bathrooms: 4
    • Full bathrooms: 3
    • 1/2 bathrooms: 1
    Heating
    • Heat pump, Electric
    Cooling
    • Central
    Appliances
    • Included: Dishwasher, Dryer, Freezer, Garbage disposal, Microwave, Range / Oven, Refrigerator, Trash compactor, Washer
    Features
    • Flooring: Tile, Carpet, Hardwood
    • Basement: None
    • Has fireplace: Yes
    Interior area
    • Total interior livable area: 3,752 sqft

    Property

    Parking
    • Total spaces: 2
    • Parking features: Garage - Attached
    Features
    • Exterior features: Stone, Cement / Concrete
    • Has spa: Yes
    Lot
    • Size: 2 Acres
    Details
    • Parcel number: 460601163517

    Construction

    Type & style
    • Home type: SingleFamily
    Materials
    • Frame
    • Foundation: Crawl/Raised
    • Roof: Composition
    Condition
    • Year built: 2007

    Community & HOA

    HOA
    • Has HOA: Yes
    • HOA fee: $67 monthly
    Location
    • Region: Denver

    Financial & listing details

    • Price per square foot: $272/sqft
    • Tax assessed value: $824,800
    • Annual tax amount: $4,103

    Price history

    DateEventPrice
    6/28/2022Sold$854,000+3.5%$228/sqft
    Source: Canopy MLS as distributed by MLS GRID #3845535 Report a problem
    5/23/2022Contingent$825,000$220/sqft
    Source: Canopy MLS as distributed by MLS GRID #3845535 Report a problem
    5/6/2022Pending sale$825,000$220/sqft
    Source: Canopy MLS as distributed by MLS GRID #3845535 Report a problem
    5/3/2022Listed for sale$825,000+65%$220/sqft
    Source: Canopy MLS as distributed by MLS GRID #3845535 Report a problem
    11/16/2011Sold$500,000-6.4%$133/sqft
    Source: Public Record Report a problem
    8/18/2011Price change$534,000-2.7%$142/sqft
    Source: Andie Taylor Realty Group LLC #2036647 Report a problem
    3/16/2011Listed for sale$549,000-6.4%$146/sqft
    Source: Andie Taylor Realty Group LLC #2036647 Report a problem
    4/30/2007Sold$586,500+885.7%$156/sqft
    Source: Public Record Report a problem
    12/12/2005Sold$59,500$16/sqft
    Source: Public Record Report a problem

    Public tax history

    YearProperty taxesTax assessment
    2025$4,103 +1%$824,800
    2024$4,062 +2.1%$824,800
    2023$3,980 +12%$824,800 +63.7%
    2022$3,553 $503,900
    2021$3,553 $503,900
    2020$3,553 $503,900
    2019$3,553 +12%$503,900 +8.8%
    2018$3,173 $463,200
    2017$3,173 +2.7%--
    2016$3,089 --
    2015$3,089 $463,240 -10%
    2014$3,089 $514,800
    2013$3,089 --
    2012$3,089 --
    2011$3,089 +5.2%--
    2010$2,937 +2.4%--
    2009$2,868 +65.6%--
    2007$1,731 --
    Find assessor info on the county website

    Neighborhood: 28037

    Nearby schools

    GreatSchools rating
    Get a cash offer in 3 minutes
    Find out how much your home could sell for in as little as 3 minutes with a no-obligation cash offer.
    Estimated market value
    $1,021,900
    Get a cash offer in 3 minutes
    Find out how much your home could sell for in as little as 3 minutes with a no-obligation cash offer.
    Estimated market value
    $1,021,900