Skip main navigation
Sold for $355,000
  • $355,000

    4703 Holly Dr, Partlow, VA 22534

    3beds
    972sqft
    Manufactured Home
    Built in 1994
    6.98 Acres Lot
    $355,400 Zestimate®
    $365/sqft
    $1,840 Estimated rent

    Home value

    $355,400

    $338,000 - $373,000

    $1,840/mo

    Zestimate® history
    Loading
    Loading...

    Owner options

    List your home for rent

    $1,840/mo

    Rent Zestimate®

    Find your next renter with Zillow Rental Manager. Plus, with online applications, you can quickly screen prospective tenants – for free.

    Learn more

    $1,840/mo

    Rent Zestimate®

    Refinance and save

    $2,034/mo

    Est. payment

    Refinancing to a lower rate could help reduce your monthly payments and save thousands over the life of the loan.

    See today's rates

    $2,034/mo

    Est. payment

    Explore your selling options

    Work with a Zillow partner agent

    Leverage their expertise and Zillow's premium Showcase listings to get your home seen by more buyers.

    Get started

    List with your own agent

    Get your home in front of millions of buyers by listing it on Zillow.

    Learn how to do it

    Sell it yourself

    Take full control of how buyers see your home on Zillow by listing For Sale by Owner (FSBO).

    List your home

    What's special

    Spacious detached garageRanch-style manufactured homeOff-street parkingRoad frontageCleared level terrainMain floor laundryInviting country kitchen
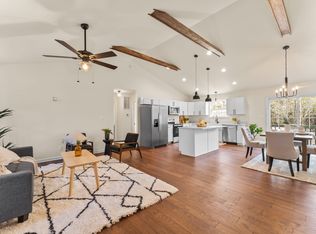
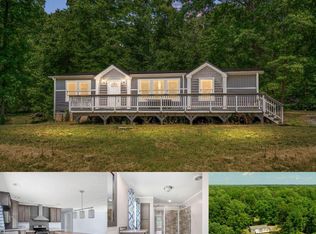
    Discover the charm of this ranch-style manufactured home nestled in the serene Green Branch subdivision. With 3 spacious bedrooms and 2 full bathrooms, this 972 sq. ft. residence offers a perfect blend of comfort and functionality. The inviting country kitchen features an eat-in area, ideal for casual dining. Enjoy the convenience of main floor laundry, complete with electric appliances, ensuring your daily chores are a breeze. Step outside to a sprawling 6.98-acre lot, where the possibilities are endless. The cleared, level terrain provides ample space for outdoor activities, gardening, or simply enjoying the tranquility of rural living. Additional structure, including a spacious detached garage, offers abundant storage and workshop options. With off-street parking and road frontage, accessibility is a key feature of this property. Embrace the lifestyle you’ve always dreamed of in this delightful home, where comfort meets opportunity in a picturesque setting. You can create your own farmette lifestyle of living to include a garden, farm animals, and horse. Don’t miss your chance to make this your own! Sold AS IS-Roof 2009, HWH brand new, HVAC 5 yrs old, new vinyl flooring and walls freshly painted, NO HOA and plenty of acreage 6.98 acres.

    Zillow last checked:

    Listing updated:

    Listed by:

    Kathy O'Blinsky 301-974-2842,

    Long & Foster Real Estate, Inc.,

    Listing Team: Brooke Miller Real Estate, LLC

    Bought with:

    Amanda Wilkinson, 0225228997

    Long & Foster Real Estate, Inc.

    Source: Bright MLS,MLS#: VASP2040776MLS Logo

    Facts & features

    Interior

    Bedrooms & bathrooms
    • Bedrooms: 3
    • Bathrooms: 2
    • Full bathrooms: 2
    • Main level bathrooms: 2
    • Main level bedrooms: 3
    Primary bedroom
    • Features: Attached Bathroom, Flooring - Laminated
    • Level: Main
    Bedroom 2
    • Features: Flooring - Vinyl
    • Level: Main
    Bedroom 3
    • Features: Flooring - Vinyl
    • Level: Main
    Primary bathroom
    • Features: Flooring - Vinyl, Bathroom - Stall Shower, Bathroom - Walk-In Shower
    • Level: Main
    Bathroom 1
    • Features: Bathroom - Tub Shower, Flooring - Vinyl
    • Level: Main
    Kitchen
    • Features: Flooring - Vinyl, Kitchen - Country, Kitchen - Electric Cooking, Lighting - Ceiling
    • Level: Main
    Living room
    • Features: Flooring - Laminated
    • Level: Main
    Heating
    • Heat Pump, Electric
    Cooling
    • Central Air, Ceiling Fan(s), Electric
    Appliances
    • Included: Dishwasher, Dryer, Exhaust Fan, Oven/Range - Electric, Refrigerator, Washer, Electric Water Heater
    • Laundry: Main Level, Dryer In Unit, Washer In Unit
    Features
    • Bathroom - Tub Shower, Breakfast Area, Ceiling Fan(s), Entry Level Bedroom, Kitchen - Country, Eat-in Kitchen, Primary Bath(s)
    • Has basement: No
    • Has fireplace: No
    Interior area
    • Total structure area: 972
    • Total interior livable area: 972 sqft
    • Finished area above ground: 972
    • Finished area below ground: 0

    Property

    Parking
    • Total spaces: 4
    • Parking features: Storage, Garage Faces Front, Oversized, Detached, Off Street
    • Garage spaces: 4
    • Details: Garage Sqft: 3030
    Accessibility
    • Accessibility features: None
    Features
    • Levels: One
    • Stories: 1
    • Patio & porch: Porch
    • Pool features: None
    • Fencing: Wire
    • Frontage type: Road Frontage
    Lot
    • Size: 6.98 Acres
    • Features: Cleared, Front Yard, Level, Private, Rear Yard, Rural, SideYard(s)
    Details
    • Additional structures: Above Grade, Below Grade
    • Parcel number: 73634
    • Zoning: A3
    • Special conditions: Standard
    • Horses can be raised: Yes
    • Horse amenities: Horses Allowed

    Construction

    Type & style
    • Home type: MobileManufactured
    • Architectural style: Ranch/Rambler
    • Property subtype: Manufactured Home
    Materials
    • Vinyl Siding
    • Foundation: Crawl Space
    • Roof: Asphalt
    Condition
    • New construction: No
    • Year built: 1994

    Utilities & green energy

    • Sewer: On Site Septic
    • Water: Well
    • Utilities for property: Cable Available, Cable, Satellite Internet Service, Broadband

    Community & neighborhood

    Location
    • Region: Partlow
    • Subdivision: Green Branch

    Other

    Other facts
    • Listing agreement: Exclusive Right To Sell
    • Listing terms: Conventional,FHA,FNMA,VHDA,USDA Loan
    • Ownership: Fee Simple
    • Road surface type: Approved

    Price history

    DateEventPrice
    5/19/2026Sold$355,000$365/sqft
    Source: Bright MLS #VASP2040776 Report a problem
    5/8/2026Pending sale$355,000$365/sqft
    Source: Bright MLS #VASP2040776 Report a problem
    4/15/2026Contingent$355,000$365/sqft
    Source: Bright MLS #VASP2040776 Report a problem
    4/10/2026Listed for sale$355,000$365/sqft
    Source: Bright MLS #VASP2040776 Report a problem

    Public tax history

    YearProperty taxesTax assessment
    2025$1,220 $166,100
    2024$1,220 +7.1%$166,100 +12.5%
    2023$1,139 +4.6%$147,600
    2022$1,089 +10.1%$147,600 +20.8%
    2021$989 $122,200
    2020$989 +3%$122,200 +7.9%
    2019$960 +1.7%$113,300
    2018$944 -8.8%$113,300 -6.9%
    2017$1,034 $121,700 +7.4%
    2016-- $113,300 +15.6%
    2015-- $98,000
    2014-- $98,000 +5.8%
    2013-- $92,600
    2012-- $92,600 -14.1%
    2011-- $107,800
    2010-- $107,800 -30.5%
    2009-- $155,000 +14.3%
    2007$841 $135,600
    2006$841 -2.1%$135,600 +40.5%
    2005$859 +3.5%$96,500
    2004$830 +16.2%$96,500 +36.5%
    2003$714 $70,700
    2002$714 -8.8%$70,700 -3.4%
    2001$783 $73,200

    Find assessor info on the county website

    Neighborhood: 22534

    Nearby schools

    GreatSchools rating
    Schools provided by the listing agent
    • District: Spotsylvania County Public Schools

    Source: Bright MLS. This data may not be complete. We recommend contacting the local school district to confirm school assignments for this home.

    Get a cash offer in 3 minutes
    Find out how much your home could sell for in as little as 3 minutes with a no-obligation cash offer.
    Estimated market value
    $355,400
    Get a cash offer in 3 minutes
    Find out how much your home could sell for in as little as 3 minutes with a no-obligation cash offer.
    Estimated market value
    $355,400