Skip main navigation
Sold for $350,000
  • $350,000

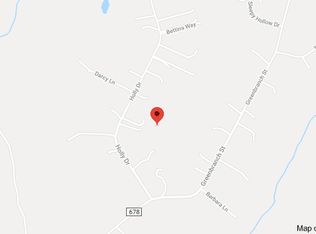
    4705 Holly Dr, Partlow, VA 22534

    3beds
    1,560sqft
    Single Family Residence
    Built in 2018
    5.03 Acres Lot
    $401,100 Zestimate®
    $224/sqft
    $2,282 Estimated rent

    Home value

    $401,100

    $381,000 - $421,000

    $2,282/mo

    Zestimate® history
    Loading
    Loading...

    Owner options

    List your home for rent

    $2,282/mo

    Rent Zestimate®

    Find your next renter with Zillow Rental Manager. Plus, with online applications, you can quickly screen prospective tenants – for free.

    Learn more

    $2,282/mo

    Rent Zestimate®

    Refinance and save

    $2,005/mo

    Est. payment

    Refinancing to a lower rate could help reduce your monthly payments and save thousands over the life of the loan.

    See today's rates

    $2,005/mo

    Est. payment

    Explore your selling options

    Work with a Zillow partner agent

    Leverage their expertise and Zillow's premium Showcase listings to get your home seen by more buyers.

    Get started

    List with your own agent

    Get your home in front of millions of buyers by listing it on Zillow.

    Learn how to do it

    Sell it yourself

    Take full control of how buyers see your home on Zillow by listing For Sale by Owner (FSBO).

    List your home

    What's special

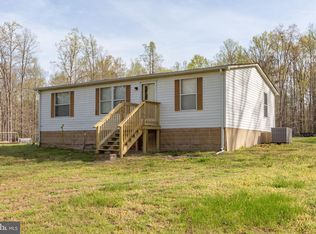
    **OPEN HOUSE SATURDAY 5/25 FROM 4-7PM! JUST STOP BY!!** Welcome to your spacious home nestled on 5 acres of land, offering endless opportunities for enjoyment and relaxation! Situated on the back third of the property, the home provides scenic views of the surrounding landscape from its large front porch, perfect for soaking in the beauty of your land. Step inside to discover a large family room with an open floor plan leading into the spacious kitchen. The kitchen boasts ample cabinets and counters, ideal for both cooking and entertaining. The primary bedroom features a walk-in closet, double sink vanity, and a luxurious walk-in tiled shower for your comfort and convenience. On the opposite side of the home, you'll find two secondary bedrooms and a full hall bathroom. Off the kitchen, a convenient laundry room adds to the home's functionality. Outside, the property is divided into two large, cleared fields, offering versatility for farming, housing horses, running a business with equipment, or simply enjoying the expansive views. As a bonus, the seller is willing to offer a small design credit for the next owner to choose their preferred paint colors, allowing for personalization and customization of the space to suit your taste and style. Don't miss out on the opportunity to make this peaceful retreat your own! Schedule a showing today and start envisioning the possibilities of country living at its finest.

    Zillow last checked:

    Listing updated:

    Listed by:

    Nathan Johnson 703-594-9104,

    Keller Williams Capital Properties,

    Co-Listing Agent: Shawn Derrick 540-440-1437,

    Keller Williams Capital Properties

    Bought with:

    Carlos Rodriguez, 0225086912

    Fairfax Realty of Tysons

    Source: Bright MLS,MLS#: VASP2025036MLS Logo

    Facts & features

    Interior

    Bedrooms & bathrooms
    • Bedrooms: 3
    • Bathrooms: 2
    • Full bathrooms: 2
    • Main level bathrooms: 2
    • Main level bedrooms: 3
    Basement
    • Area: 0
    Heating
    • Forced Air, Electric
    Cooling
    • Central Air, Electric
    Appliances
    • Included: Refrigerator, Ice Maker, Cooktop, Dishwasher, Electric Water Heater
    • Laundry: Main Level, Laundry Room
    Features
    • Breakfast Area, Combination Dining/Living, Entry Level Bedroom, Open Floorplan, Kitchen Island, Primary Bath(s), Bathroom - Tub Shower, Walk-In Closet(s), Other, Crown Molding
    • Flooring: Luxury Vinyl
    • Has basement: No
    • Has fireplace: No
    Interior area
    • Total structure area: 1,560
    • Total interior livable area: 1,560 sqft
    • Finished area above ground: 1,560
    • Finished area below ground: 0

    Property

    Parking
    • Parking features: Driveway
    • Has uncovered spaces: Yes
    Accessibility
    • Accessibility features: Other
    Features
    • Levels: One
    • Stories: 1
    • Patio & porch: Porch
    • Exterior features: Lighting
    • Pool features: None
    Lot
    • Size: 5.03 Acres
    Details
    • Additional structures: Above Grade, Below Grade
    • Parcel number: 73633
    • Zoning: A3
    • Special conditions: Standard

    Construction

    Type & style
    • Home type: SingleFamily
    • Architectural style: Ranch/Rambler
    • Property subtype: Single Family Residence
    Materials
    • Aluminum Siding, Vinyl Siding
    • Foundation: Other
    • Roof: Shingle,Composition
    Condition
    • New construction: No
    • Year built: 2018

    Utilities & green energy

    • Sewer: On Site Septic
    • Water: Well

    Community & neighborhood

    Location
    • Region: Partlow
    • Subdivision: Green Branch

    Other

    Other facts
    • Listing agreement: Exclusive Right To Sell
    • Ownership: Fee Simple

    Price history

    DateEventPrice
    6/28/2024Sold$350,000+0%$224/sqft
    Source: Bright MLS #VASP2025036 Report a problem
    5/31/2024Pending sale$349,900$224/sqft
    Source: Bright MLS #VASP2025036 Report a problem
    5/23/2024Listed for sale$349,900+54.5%$224/sqft
    Source: Bright MLS #VASP2025036 Report a problem
    12/21/2018Sold$226,522+248.5%$145/sqft
    Source: Public Record Report a problem
    6/29/2018Sold$65,000-7%$42/sqft
    Source: Public Record Report a problem
    4/16/2018Pending sale$69,900$45/sqft
    Source: Long & Foster Real Estate, Inc. #SP10156383 Report a problem
    2/14/2018Listed for sale$69,900$45/sqft
    Source: Long & Foster Real Estate, Inc. #1000154718 Report a problem

    Public tax history

    YearProperty taxesTax assessment
    2025$2,052 +0.2%$279,500 +0.2%
    2024$2,049 +13.4%$279,000 +19.1%
    2023$1,807 +4.6%$234,200
    2022$1,728 +20.1%$234,200 +31.7%
    2021$1,439 $177,800
    2020$1,439 +2.7%$177,800 +7.6%
    2019$1,401 +278.7%$165,300 +272.3%
    2018$370 -2%$44,400
    2017$377 +113.5%$44,400
    2016$177 $44,400
    2015$177 $44,400
    2014$177 $44,400 +8%
    2013-- $41,100

    Find assessor info on the county website

    Neighborhood: 22534

    Nearby schools

    GreatSchools rating
    Schools provided by the listing agent
    • Elementary: Berkeley
    • Middle: Post Oak
    • High: Spotsylvania
    • District: Spotsylvania County Public Schools

    Source: Bright MLS. This data may not be complete. We recommend contacting the local school district to confirm school assignments for this home.

    Get a cash offer in 3 minutes
    Find out how much your home could sell for in as little as 3 minutes with a no-obligation cash offer.
    Estimated market value
    $401,100
    Get a cash offer in 3 minutes
    Find out how much your home could sell for in as little as 3 minutes with a no-obligation cash offer.
    Estimated market value
    $401,100