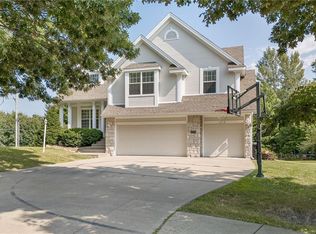
With space for everyone, this beautiful home offers everything you need to make memories for a lifetime. As a true 5 bedroom home with 4.5 baths and over 4,400 sq ft it is the perfect place to call home. Once you step inside you are immediately welcomed by high ceilings and a wall of windows offering natural light. The main floor features a large living room with fireplace, an eat in kitchen with granite counter tops and a formal dining room option. Upstairs you will find the master suite which is a generous bedroom with a gorgeous window seat, trey ceilings and a large walk in closet. The master bath has both his and hers vanities, a large whirlpool tub and walk in shower. There is a secondary bedroom with attached bath, 2 more bedrooms and a hall bath upstairs. As you travel downstairs you will find a large walk out basement with a rec room, wet bar, full bath and a fifth bedroom. Outside you have the option of entertaining on the back deck or the lower patio. Best of all this beauty is located on a quiet cul-de-sac in the desirable Carriage Oaks subdivision.
Sold
Zillow last checked:
Listing updated:
Bought with:
Ramseier Group
Keller Williams KC North
Source: Heartland MLS as distributed by MLS GRID,MLS#: 2572408
Price history
| Date | Event | Price |
|---|---|---|
| 9/30/2025 | Sold | -- |
Source:  Heartland MLS as distributed by MLS GRID #2572408 Report a problem Heartland MLS as distributed by MLS GRID #2572408 Report a problem | ||
| 9/5/2025 | Contingent | $374,900$85/sqft |
Source: Heartland MLS as distributed by MLS GRID #2572408 Report a problem | ||
| 9/4/2025 | Listed for sale | $374,900-6%$85/sqft |
Source: Heartland MLS as distributed by MLS GRID #2572408 Report a problem | ||
| 4/29/2025 | Listing removed | $399,000$90/sqft |
Source: Heartland MLS as distributed by MLS GRID #2519515 Report a problem | ||
| 3/19/2025 | Price change | $399,000-6.1%$90/sqft |
Source: Heartland MLS as distributed by MLS GRID #2519515 Report a problem | ||
| 1/21/2025 | Price change | $425,000-3.4%$96/sqft |
Source: Heartland MLS as distributed by MLS GRID #2519515 Report a problem | ||
| 11/27/2024 | Price change | $440,000-2.2%$99/sqft |
Source: Heartland MLS as distributed by MLS GRID #2519515 Report a problem | ||
| 11/13/2024 | Listed for sale | $450,000+56.8%$102/sqft |
Source: Heartland MLS as distributed by MLS GRID #2519515 Report a problem | ||
| 3/24/2021 | Listing removed | -- |
Source: Owner Report a problem | ||
| 1/26/2018 | Listing removed | $287,000$65/sqft |
Source: Owner Report a problem | ||
| 11/16/2017 | Price change | $287,000-3.6%$65/sqft |
Source: Owner Report a problem | ||
| 9/3/2017 | Price change | $297,750+2.8%$67/sqft |
Source: Kansas City - Northland #116046 Report a problem | ||
| 8/21/2017 | Price change | $289,500+1.6%$65/sqft |
Source: DIRECT REAL ESTATE #10381416 Report a problem | ||
| 8/6/2017 | Price change | $284,950-1.6%$64/sqft |
Source: DIRECT REAL ESTATE #10381416 Report a problem | ||
| 7/15/2017 | Price change | $289,500-1.9%$65/sqft |
Source: DIRECT REAL ESTATE #10381416 Report a problem | ||
| 6/20/2017 | Price change | $295,000-1.5%$67/sqft |
Source: DIRECT REAL ESTATE #10381416 Report a problem | ||
| 5/15/2017 | Price change | $299,500-6.4%$68/sqft |
Source: DIRECT REAL ESTATE #10381416 Report a problem | ||
| 4/10/2017 | Price change | $320,000+3.4%$72/sqft |
Source: Keller Williams KC North #2039978 Report a problem | ||
| 2/26/2017 | Listed for sale | $309,500+7.5%$70/sqft |
Source: Owner Report a problem | ||
| 10/31/2016 | Sold | -- |
Source: Heartland MLS as distributed by MLS GRID #45001_1981116 Report a problem | ||
| 9/13/2016 | Price change | $288,000-2.4%$65/sqft |
Source: ReeceNichols Ide Capital #1981116 Report a problem | ||
| 8/11/2016 | Price change | $295,000-1%$67/sqft |
Source: ReeceNichols Ide Capital #112176 Report a problem | ||
| 6/24/2016 | Price change | $298,000-4.5%$67/sqft |
Source: ReeceNichols Ide Capital #112176 Report a problem | ||
| 4/18/2016 | Price change | $312,000-2.2%$70/sqft |
Source: REECENICHOLS IDE CAPITAL REALTY #112176 Report a problem | ||
| 3/18/2016 | Listed for sale | $319,000$72/sqft |
Source: REECENICHOLS IDE CAPITAL REALTY #112176 Report a problem | ||
| 1/18/2016 | Sold | -- |
Source: Agent Provided Report a problem | ||
Nearby homes


Get a cash offer in 3 minutes
Find out how much your home could sell for in as little as 3 minutes with a no-obligation cash offer.
Estimated market value
$378,300
