Skip main navigation
Sold
  • Price Unknown

    4705 Huntsboro Ct, Saint Joseph, MO 64506

    4beds
    3,000sqft
    Single Family Residence
    Built in 2003
    8,712 Square Feet Lot
    $439,800 Zestimate®
    $--/sqft
    $2,678 Estimated rent

    Home value

    $439,800

    Estimated sales range

    Not available

    $2,678/mo

    Zestimate® history
    Loading
    Loading...

    Owner options

    List your home for rent

    $2,678/mo

    Rent Zestimate®

    Find your next renter with Zillow Rental Manager. Plus, with online applications, you can quickly screen prospective tenants – for free.

    Learn more

    $2,678/mo

    Rent Zestimate®

    Refinance and save

    $200/mo

    Est. payment

    Refinancing to a lower rate could help reduce your monthly payments and save thousands over the life of the loan.

    See today's rates

    $200/mo

    Est. payment

    Explore your selling options

    Work with a Zillow partner agent

    Leverage their expertise and Zillow's premium Showcase listings to get your home seen by more buyers.

    Get started

    List with your own agent

    Get your home in front of millions of buyers by listing it on Zillow.

    Learn how to do it

    Sell it yourself

    Take full control of how buyers see your home on Zillow by listing For Sale by Owner (FSBO).

    List your home

    What's special

    Three electric fireplacesAmazing guest suiteSpacious bedroomsLarge closetsThoughtful built-insBrand-new multi-level deckWell-designed kitchen
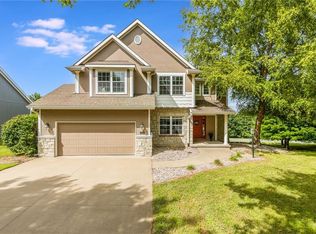
    Welcome to this beautifully updated 4-bedroom, 3.5-bath California split tri-level, offering space, style, and modern comfort. Step inside to find abundant natural light and thoughtful built-ins throughout. The expansive primary suite features an awesome udpated ensuite, including a gorgeous walk-in shower. An amazing guest suite is located on the third-level providing privacy and all the extra comforts. Enjoy cooking in the well-designed kitchen with granite, stained cabinets and pantry. Entertainment reaches a whole new level as you step outside to the brand-new multi-level deck overlooking the backyard. Friends and family will enjoy the crisp autumn evenings. The finished walkout basement provides additional living space, and the home boasts three electric fireplaces for cozy evenings. Convenience is key with laundry on the bedroom level, a practical drop zone, and central vac. Additional highlights include a heat pump, newly painted exterior, and an oversized 3-car garage. Spacious bedrooms, large closets, and smart updates make this home move-in ready.

    Zillow last checked:

    Listing updated:

    Listed by:

    Ramseier Group 816-262-8077,

    Keller Williams KC North

    Bought with:

    Austin Brooks, 2023034786

    Realty ONE Group Esteem

    Source: Heartland MLS as distributed by MLS GRID,MLS#: 2575994MLS Logo

    Facts & features

    Interior

    Bedrooms & bathrooms
    • Bedrooms: 4
    • Bathrooms: 4
    • Full bathrooms: 3
    • 1/2 bathrooms: 1
    Dining room
    • Description: Formal
    Heating
    • Heat Pump
    Cooling
    • Heat Pump
    Appliances
    • Included: Dishwasher, Disposal, Microwave, Refrigerator, Stainless Steel Appliance(s)
    • Laundry: Bedroom Level
    Features
    • Ceiling Fan(s), Central Vacuum, Stained Cabinets, Walk-In Closet(s)
    • Flooring: Carpet, Tile, Wood
    • Windows: Window Coverings
    • Basement: Finished,Full,Walk-Out Access
    • Number of fireplaces: 3
    • Fireplace features: Dining Room, Gas, Living Room
    Interior area
    • Total structure area: 3,000
    • Total interior livable area: 3,000 sqft
    • Finished area above ground: 2,600
    • Finished area below ground: 400

    Property

    Parking
    • Total spaces: 3
    • Parking features: Attached
    • Attached garage spaces: 3
    Features
    • Patio & porch: Deck
    Lot
    • Size: 8,712 Square Feet
    • Features: City Limits, Cul-De-Sac
    Details
    • Parcel number: 037.035001000001.165

    Construction

    Type & style
    • Home type: SingleFamily
    • Architectural style: Traditional
    • Property subtype: Single Family Residence
    Materials
    • Wood Siding
    • Roof: Composition
    Condition
    • Year built: 2003

    Utilities & green energy

    • Sewer: Public Sewer
    • Water: Public

    Community & HOA

    Community
    • Security: Smoke Detector(s)
    • Subdivision: Carriage Oaks
    HOA
    • Has HOA: Yes
    • HOA fee: $200 annually
    • HOA name: Carriage Oaks
    Location
    • Region: Saint Joseph

    Financial & listing details

    • Tax assessed value: $255,700
    • Annual tax amount: $3,412
    • Date on market: 9/17/2025
    • Listing terms: Cash,Conventional,FHA,VA Loan
    • Ownership: Private

    Price history

    DateEventPrice
    11/25/2025Sold--
    Source: Heartland MLS as distributed by MLS GRID #2575994 Report a problem
    10/8/2025Pending sale$429,900$143/sqft
    Source: Heartland MLS as distributed by MLS GRID #2575994 Report a problem
    9/17/2025Listed for sale$429,900+36.5%$143/sqft
    Source: Heartland MLS as distributed by MLS GRID #2575994 Report a problem
    3/24/2021Listing removed--
    Source: Owner Report a problem
    8/21/2020Sold--
    Source: Agent Provided Report a problem
    7/18/2020Pending sale$315,000$105/sqft
    Source: Owner Report a problem
    7/10/2020Listed for sale$315,000$105/sqft
    Source: Owner Report a problem

    Public tax history

    YearProperty taxesTax assessment
    2024$3,412 +8.8%$48,590
    2023$3,137 -0.7%$48,590
    2022$3,159 -0.4%$48,590
    2021$3,174 +0.6%$48,590
    2020$3,156 +15%$48,590
    2018$2,745 $48,590
    2017$2,745 +1.1%$48,590
    2015$2,714 +1356935.1%$48,590
    2014$0 $48,590
    2012$2,964 +4.8%$48,590
    2011$2,827 $48,590 -3.6%
    2010$2,827 $50,400
    Find assessor info on the county website

    Neighborhood: 64506

    Nearby schools

    GreatSchools rating
    Schools provided by the listing agent
    • Elementary: Oak Grove
    • Middle: Bode
    • High: Central

    Source: Heartland MLS as distributed by MLS GRID. This data may not be complete. We recommend contacting the local school district to confirm school assignments for this home.

    Get a cash offer in 3 minutes
    Find out how much your home could sell for in as little as 3 minutes with a no-obligation cash offer.
    Estimated market value
    $439,800
    Get a cash offer in 3 minutes
    Find out how much your home could sell for in as little as 3 minutes with a no-obligation cash offer.
    Estimated market value
    $439,800