Beautiful Move-In Ready 4 Level Home Boasting 5 Bedrooms And 3 Full Baths. On The Main Level, Both The Living Room And The Screened-In Porch Have Skylights For More Natural Lighting. The Kitchen Has Been Renovated With Granite Counter Tops And Features A Table Space Breakfast Room With A Bay Window. The Breakfast Room Also Has A Separate Door From The Carport For Easy Access When Bringing In Groceries From Your Car. The Carport Contains An Additional Room That Features An Indoor Barbecue Room Which Is Vented To The Outside For Year Around Barbecuing. You Have Shiny Hardwood Floors On The Living Room And Dining Room And On The Upper Level. The Upper Level Has A Marvelous Primary Bedroom With Large Walk In Closet And A Fully Renovated Bathroom. On Lower Level 1, You Have A Finished Recreation Room With Wood Burning Fire Place And Lots Of Natural Light. Lower Level 1 Also Features A Bedroom, A Fully Renovated Bathroom And A Laundry Room With It's Own Separate Entrance. The Back Yard Is Fully Fenced With Lots Of Charm And Gardens Of Flowers Coming In The Spring. Upgrades To The Home Include Replacement Windows Throughout The House, The AC System Replaced In 2022, The Roof Replaced In 2016, A New Driveway In 2016. The Main Gas Line To The House Was Replaced By Washington Gas In 2024. Welcome Home!
Sold for $750,000
$750,000
4703 Iris Pl, Rockville, MD 20853
5beds
2,316sqft
Single Family Residence
Built in 1971
10,835 Square Feet Lot
$752,300 Zestimate®
$324/sqft
$3,849 Estimated rent
Home value
$752,300
$715,000 - $790,000
$3,849/mo
Zestimate® history
Owner options
List your home for rent
$3,849/mo
Rent Zestimate®
Find your next renter with Zillow Rental Manager. Plus, with online applications, you can quickly screen prospective tenants – for free.
$3,849/mo
Rent Zestimate®
Refinance and save
$4,599/mo
Est. payment
Refinancing to a lower rate could help reduce your monthly payments and save thousands over the life of the loan.
$4,599/mo
Est. payment
Explore your selling options
Work with a Zillow partner agent
Leverage their expertise and Zillow's premium Showcase listings to get your home seen by more buyers.
Get startedList with your own agent
Get your home in front of millions of buyers by listing it on Zillow.
Learn how to do itSell it yourself
Take full control of how buyers see your home on Zillow by listing For Sale by Owner (FSBO).
List your homeWhat's special
Finished recreation roomLarge walk in closetFully renovated bathroomIndoor barbecue roomNatural lightingShiny hardwood floorsGranite counter tops
Zillow last checked:
Listing updated:
Listed by:
Nina Davis 240-888-8557,
Weichert, REALTORS
Bought with:
Theresa Helfman Taylor, 0225 192651
TTR Sotheby's International Realty
Source: Bright MLS,MLS#: MDMC2123442
Facts & features
Interior
Bedrooms & bathrooms
- Bedrooms: 5
- Bathrooms: 3
- Full bathrooms: 3
Basement
- Area: 588
Heating
- Forced Air, Natural Gas
Cooling
- Central Air, Electric
Appliances
- Included: Dishwasher, Disposal, Dryer, Microwave, Refrigerator, Cooktop, Washer, Gas Water Heater
Features
- Basement: Finished,Heated,Improved
- Number of fireplaces: 1
Interior area
- Total structure area: 2,604
- Total interior livable area: 2,316 sqft
- Finished area above ground: 2,016
- Finished area below ground: 300
Property
Parking
- Total spaces: 1
- Parking features: Attached Carport
- Carport spaces: 1
Accessibility
- Accessibility features: Other
Features
- Levels: Multi/Split,Four
- Stories: 4
- Patio & porch: Porch
- Pool features: None
Lot
- Size: 10,835 Square Feet
Details
- Additional structures: Above Grade, Below Grade
- Parcel number: 161301296884
- Zoning: R90
- Special conditions: Standard
Construction
Type & style
- Home type: SingleFamily
- Property subtype: Single Family Residence
Materials
- Brick, Vinyl Siding
- Foundation: Brick/Mortar
- Roof: Shingle
Condition
- Excellent
- New construction: No
- Year built: 1971
Utilities & green energy
- Sewer: Public Sewer
- Water: Public
Community & HOA
Community
- Subdivision: Aspen Hill Park
HOA
- Has HOA: No
Location
- Region: Rockville
Financial & listing details
- Price per square foot: $324/sqft
- Tax assessed value: $462,933
- Annual tax amount: $6,037
- Date on market: 3/22/2024
- Listing agreement: Exclusive Right To Sell
- Ownership: Fee Simple
Price history
| Date | Event | Price |
|---|---|---|
| 5/3/2024 | Sold | $750,000$324/sqft |
Source:  Bright MLS #MDMC2123442 Report a problem Bright MLS #MDMC2123442 Report a problem | ||
| 3/27/2024 | Pending sale | $750,000$324/sqft |
Source: Bright MLS #MDMC2123442 Report a problem | ||
| 3/27/2024 | Price change | $750,000+15.4%$324/sqft |
Source: Bright MLS #MDMC2123442 Report a problem | ||
| 3/22/2024 | Listed for sale | $649,999+49.1%$281/sqft |
Source: Bright MLS #MDMC2123442 Report a problem | ||
| 8/19/2015 | Sold | $436,000+3.8%$188/sqft |
Source: Public Record Report a problem | ||
| 7/2/2015 | Pending sale | $419,900$181/sqft |
Source: Long & Foster Real Estate, Inc. #MC8678772 Report a problem | ||
| 6/27/2015 | Listed for sale | $419,900$181/sqft |
Source: Long & Foster Real Estate, Inc. #MC8678772 Report a problem | ||
Public tax history
| Year | Property taxes | Tax assessment |
|---|---|---|
| 2025 | $6,839 +20.5% | $523,000 +6.1% |
| 2024 | $5,675 +6.4% | $492,967 +6.5% |
| 2023 | $5,334 +11.7% | $462,933 +6.9% |
| 2022 | $4,777 +0.1% | $432,900 |
| 2021 | $4,773 -0.1% | $432,900 |
| 2020 | $4,776 +3.5% | $432,900 -0.3% |
| 2019 | $4,615 -0.2% | $434,300 +3.8% |
| 2018 | $4,624 +0.7% | $418,533 +3.9% |
| 2017 | $4,591 +43.1% | $402,767 +4.1% |
| 2016 | $3,208 | $387,000 +5.9% |
| 2015 | $3,208 | $365,600 +6.2% |
| 2014 | $3,208 | $344,200 +6.6% |
| 2013 | -- | $322,800 |
| 2012 | -- | $322,800 |
| 2011 | -- | $322,800 -28.9% |
| 2010 | -- | $453,880 +5.9% |
| 2009 | -- | $428,740 +6.2% |
| 2008 | -- | $403,600 +6.6% |
| 2007 | -- | $378,460 +15.5% |
| 2006 | -- | $327,660 +18.3% |
| 2005 | -- | $276,860 +22.5% |
| 2004 | -- | $226,060 |
| 2003 | -- | $226,060 +17% |
| 2002 | -- | $193,146 +9.3% |
| 2001 | -- | $176,690 |
Find assessor info on the county website
Neighborhood: Aspen Hill
Nearby homes
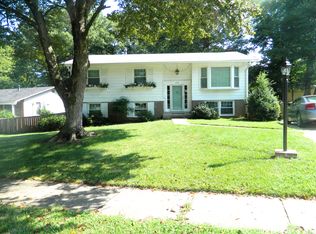
- $649,5005 bd3 ba2.3k sqft4705 Iris Pl, Rockville, MD 20853Off Market
- $491,000-- bd1 ba1.1k sqft4701 Iris Pl, Rockville, MD 20853Off Market
- $567,8004 bd2 ba1k sqft4613 Harlan St, Rockville, MD 20853Off Market
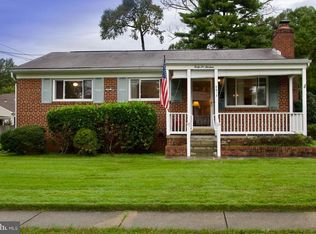
- $646,400-- bd2 ba2k sqft4704 Iris Pl, Rockville, MD 20853Off Market
- $589,0005 bd2 ba1.7k sqft4611 Harlan St, Rockville, MD 20853Sold
- $587,200-- bd2 ba1.4k sqft4707 Iris Pl, Rockville, MD 20853Off Market
- $591,400-- bd2 ba1.1k sqft4702 Iris Pl, Rockville, MD 20853Off Market
- $667,100-- bd2 ba1.8k sqft2 Iris Ct, Rockville, MD 20853Off Market
Nearby schools
GreatSchools rating
- 6/10Rock Creek Valley Elementary SchoolGrades: PK-5Distance: 0.6 mi
- 6/10Earle B. Wood Middle SchoolGrades: 6-8Distance: 1.3 mi
- 6/10Rockville High SchoolGrades: 9-12Distance: 1.5 mi
Schools provided by the listing agent
- District: Montgomery County Public Schools
Source: Bright MLS. This data may not be complete. We recommend contacting the local school district to confirm school assignments for this home.
Get a cash offer in 3 minutes
Find out how much your home could sell for in as little as 3 minutes with a no-obligation cash offer.
Estimated market value
$752,300
Get a cash offer in 3 minutes
Find out how much your home could sell for in as little as 3 minutes with a no-obligation cash offer.
Estimated market value
$752,300
Nearby cities
Nearby neighborhoods
Nearby zip codes
Other Rockville Topics
