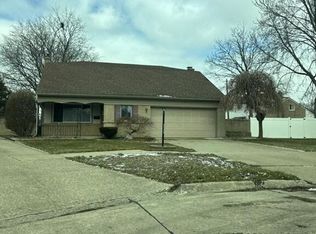
Discover this clean, well-kept ranch with immediate access to amenities near the Warren Community Recreation Center. The home boasts a fully finished basement, significantly expanding the usable square footage for recreation or a home office. Outdoor storage and parking are provided by the 2.5-car detached garage. Move right in with all appliances included!
For sale
$300,000
4703 Kensington Dr, Warren, MI 48092
3beds
2,002sqft
:
Get pre-qualified$3,032/mo
Single Family Residence
Built in 1957
6,534 Square Feet Lot
$295,300 Zestimate®
$150/sqft
$-- HOA
What's special
- 76 days |
- 225 |
- 3 |
Zillow last checked:
Listing updated:
Listed by:
Raymond T Karoumy 586-930-2399,
Top Agent Realty 248-277-4226
Source: Realcomp II,MLS#: 20261033888
Facts & features
Interior
Bedrooms & bathrooms
- Bedrooms: 3
- Bathrooms: 2
- Full bathrooms: 1
- 1/2 bathrooms: 1
Bedroom
- Level: Entry
- Area: 120
- Dimensions: 12 X 10
Bedroom
- Level: Entry
- Area: 100
- Dimensions: 10 X 10
Bedroom
- Level: Entry
- Area: 100
- Dimensions: 10 X 10
Other
- Level: Entry
Other
- Level: Basement
Kitchen
- Level: Entry
- Area: 100
- Dimensions: 10 X 10
Living room
- Level: Entry
- Area: 225
- Dimensions: 15 X 15
Heating
- Forced Air, Natural Gas
Cooling
- Central Air
Appliances
- Included: Disposal, Dryer, Free Standing Gas Oven, Free Standing Refrigerator, Stainless Steel Appliances, Vented Exhaust Fan, Washer
Features
- Basement: Finished,Full
- Has fireplace: No
Interior area
- Total interior livable area: 2,002 sqft
- Finished area above ground: 1,001
- Finished area below ground: 1,001
Property
Parking
- Total spaces: 2
- Parking features: Two Car Garage, Detached
- Garage spaces: 2
Features
- Levels: One
- Stories: 1
- Entry location: GroundLevelwSteps
- Patio & porch: Patio
- Pool features: None
- Fencing: Fenced
Lot
- Size: 6,534 Square Feet
- Dimensions: 60 x 110
Details
- Parcel number: 1305130016
- Special conditions: Short Sale No,Standard
Construction
Type & style
- Home type: SingleFamily
- Architectural style: Ranch
- Property subtype: Single Family Residence
Materials
- Brick
- Foundation: Basement, Brick Mortar
- Roof: Asphalt
Condition
- New construction: No
- Year built: 1957
Utilities & green energy
- Sewer: Public Sewer
- Water: Public
- Utilities for property: Above Ground Utilities
Community & HOA
Community
- Subdivision: ST ANNES ARDEN PARK # 03
HOA
- Has HOA: No
Location
- Region: Warren
Financial & listing details
- Price per square foot: $150/sqft
- Tax assessed value: $43,777
- Annual tax amount: $2,351
- Date on market: 5/12/2026
- Cumulative days on market: 77 days
- Listing agreement: Exclusive Right To Sell
- Listing terms: Cash,Conventional,FHA,Va Loan
- Exclusions: Exclusion(s) Do Not Exist
Estimated market value
$295,300
$281,000 - $310,000
$2,172/mo
Price history
| Date | Event | Price |
|---|---|---|
| 5/12/2026 | Listed for sale | $300,000+0%$150/sqft |
Source:  Realcomp II #20261033888 Report a problem Realcomp II #20261033888 Report a problem | ||
| 1/9/2026 | Listing removed | $299,999$150/sqft |
Source: Realcomp II #20251044327 Report a problem | ||
| 10/16/2025 | Listed for sale | $299,999+311%$150/sqft |
Source: Realcomp II #20251044327 Report a problem | ||
| 9/10/1990 | Sold | $73,000$36/sqft |
Source: Agent Provided Report a problem | ||
Public tax history
| Year | Property taxes | Tax assessment |
|---|---|---|
| 2025 | $2,350 +5.3% | $102,480 +8.7% |
| 2024 | $2,232 +6.7% | $94,240 +6.2% |
| 2023 | $2,092 -1.7% | $88,730 +14.7% |
| 2022 | $2,128 +0.6% | $77,350 +5.7% |
| 2021 | $2,115 | $73,180 +8.8% |
| 2020 | $2,115 +6.9% | $67,260 +9.8% |
| 2019 | $1,979 -0.3% | $61,270 +19.7% |
| 2018 | $1,985 | $51,170 +6.9% |
| 2017 | -- | $47,880 |
| 2016 | -- | $47,880 +21% |
| 2015 | $1,860 | $39,570 +16% |
| 2013 | $1,860 | $34,100 |
| 2010 | -- | -- |
| 2009 | -- | $52,910 -13.9% |
| 2008 | -- | $61,440 -5.8% |
| 2007 | -- | $65,220 +0.7% |
| 2006 | -- | $64,760 +3.7% |
| 2005 | -- | $62,440 +4.2% |
| 2004 | -- | $59,910 +63.9% |
| 2001 | $1,501 +6.9% | $36,550 +3.2% |
| 2000 | $1,404 | $35,420 |
Find assessor info on the county website
Monthly payment
Est. payment
Payment breakdown
Explore the cost of this home by adjusting the details. Changes won't be saved.Climate risks
Neighborhood: 48092
Nearby schools
GreatSchools rating
- 6/10Green Acres Elementary SchoolGrades: PK-5Distance: 0.5 mi
- 7/10Beer Middle SchoolGrades: 6-8Distance: 2.5 mi
- 5/10Warren Mott High SchoolGrades: 9-12Distance: 1.9 mi
- $236,3003 bd2 ba1k sqft4643 Kensington Dr, Warren, MI 48092Off Market
- $203,7003 bd1 ba1k sqft4715 Kensington Dr, Warren, MI 48092Off Market
- $225,6001 bd1 ba1.4k sqft4631 Kensington Dr, Warren, MI 48092Off Market
- $236,2003 bd2 ba1.4k sqft4654 S Tuxedo Dr, Warren, MI 48092Off Market
- $248,9003 bd2 ba1.4k sqft4640 S Tuxedo Dr, Warren, MI 48092Off Market
- $247,3003 bd2 ba1.8k sqft4700 S Tuxedo Dr, Warren, MI 48092Off Market
- $203,3003 bd1 ba1k sqft4727 Kensington Dr, Warren, MI 48092Off Market
- $239,1003 bd1 ba1k sqft4619 Kensington Dr, Warren, MI 48092Off Market
A local agent can set up tours, give advice and negotiate with sellers.
Similar homes
- $279,9003 bd3 ba1.6k sqft32566 Revere Dr, Warren, MI 48092For Sale

 MLS ID #20261053853, Nadia T Salmou, Realty Executives Home Towne. Realcomp II
 - $--4 bd1 ba1.7k sqft28685 Malvina Ct, Warren, MI 48088Auction
 Auction.com 2
 - $--3 bd2 ba1k sqft11570 Gerald Dr, Warren, MI 48093Auction
 Auction.com 2
 - $294,9003 bd3 ba2.7k sqft2253 Bernice Ave, Warren, MI 48091For Sale
 MLS ID #20261054741, Sheikh Ali, Amin Realty. Realcomp II
 - $--3 bd2 ba1.5k sqft1277 Parliament Ave, Madison Heights, MI 48071AuctionServiceLink Auction
- $--3 bd2 ba2k sqft1930 Clifton Ave, Royal Oak, MI 48073AuctionAuction.com 2
- $--3 bd2 ba1.7k sqft37619 Douglas Ct, Sterling Heights, MI 48310AuctionAuction.com 2
- $--3 bd2 ba1.6k sqft23521 Geneva St, Oak Park, MI 48237AuctionAuction.com 2
- $--3 bd2 ba1.7k sqft28178 Lorenz St, Madison Heights, MI 48071AuctionAuction.com 2
- $--4 bd2 ba1.6k sqft25424 Pattow St, Roseville, MI 48066AuctionAuction.com 1
- $--4 bd2 ba1.2k sqft22025 Share St, Saint Clair Shores, MI 48082AuctionAuction.com 2
- $--3 bd2 ba1.8k sqft24510 Dale Ave, Eastpointe, MI 48021AuctionAuction.com 2
- $--4 bd3 ba2.3k sqft17376 Shervilla Pl, Southfield, MI 48075AuctionServiceLink Auction
- $--5 bd3 ba2.2k sqft35062 Hammond Dr, Clinton Township, MI 48035AuctionAuction.com 2
- $--3 bd2 ba2.3k sqft23994 Earl Ct, Farmington, MI 48335AuctionAuction.com 2
- $--3 bd2 ba1.5k sqft23231 Meadowlark St, Oak Park, MI 48237AuctionAuction.com 2
- $--3 bd2 ba1.3k sqft16426 Manchester Ave, Eastpointe, MI 48021AuctionAuction.com 2
- $--4 bd1 ba1k sqft27750 Garfield St, Roseville, MI 48066AuctionServiceLink Auction
- $--3 bd1 ba1.5k sqft1744 Torry St, Birmingham, MI 48009AuctionAuction.com 2
- $--3 bd2 ba1.3k sqft18550 Beechwood St, Roseville, MI 48066AuctionAuction.com 2
