Offer deadline: Tuesday, September 26 at 12 PM. Enjoy over 2,500 square feet of versatile, modern living space on a quiet street in the wonderful community of Manor Woods! Renovated from top to bottom, this gem offers four bedrooms plus a den/study, and three full bathrooms spanning two sun-filled floors. Enter the first floor to enjoy open-concept living and dining with beautiful hardwood floors, recessed lighting, and stunning views of the lush backyard. Just updated, the kitchen offers ample cabinetry including a pantry with custom drawers, brand-new LVP floors, quartz countertops and backsplash, stainless steel appliances, and a command center/desk nook, perfect for working from home or evening homework. You’ll love entertaining both inside and out with the huge trex deck off the kitchen. Continue down the hall to find a spacious and bright primary suite with an updated en-suite bathroom and ample closet space. This floor also boasts two more spacious bedrooms with hardwood floors. Completing this level, a renovated hall bathroom features a dual vanity and a shower/tub combo with custom tile and dual shower heads. Continue downstairs to the walkout lower level where you’ll find the large family room, perfect for enjoying Fall football games at home. The high quality Anderson sliding glass door provides access to the patio and large backyard with mature trees and a storage shed. You’ll also discover the fourth bedroom with tons of sunlight as well as a renovated full bathroom, offering privacy for guests or live-in help. Don’t miss the bonus room perfect for a home office or gym. All of these spaces boast brand-new LVP flooring. The lower level also features a huge storage room with the washer and dryer, a utility sink, and work bench. This terrific home has many updates including fresh paint throughout, convenient new recessed lighting, replacement windows and doors, a new water heater, a young roof, and so much more! Don’t miss your opportunity to enjoy all that Manor Woods has to offer, conveniently located just minutes from Rockville High School, Manor Country Club, multiple parks, shopping and so much more!
Sold for $665,000
$665,000
4703 Miltfred Ter, Rockville, MD 20853
4beds
1,900sqft
Single Family Residence
Built in 1965
8,659 Square Feet Lot
$679,600 Zestimate®
$350/sqft
$3,651 Estimated rent
Home value
$679,600
$646,000 - $714,000
$3,651/mo
Zestimate® history
Owner options
List your home for rent
$3,651/mo
Rent Zestimate®
Find your next renter with Zillow Rental Manager. Plus, with online applications, you can quickly screen prospective tenants – for free.
$3,651/mo
Rent Zestimate®
Refinance and save
$4,090/mo
Est. payment
Refinancing to a lower rate could help reduce your monthly payments and save thousands over the life of the loan.
$4,090/mo
Est. payment
Explore your selling options
Work with a Zillow partner agent
Leverage their expertise and Zillow's premium Showcase listings to get your home seen by more buyers.
Get startedList with your own agent
Get your home in front of millions of buyers by listing it on Zillow.
Learn how to do itSell it yourself
Take full control of how buyers see your home on Zillow by listing For Sale by Owner (FSBO).
List your homeWhat's special
Modern living spaceNew water heaterStunning viewsManor woodsOpen-concept livingQuartz countertopsLarge family room
Zillow last checked:
Listing updated:
Listed by:
Carolyn Sappenfield 240-353-7601,
RE/MAX Realty Services,
Listing Team: The Carolyn Homes Team
Bought with:
Amilcar Gaitan, 28969
HomeSmart
Source: Bright MLS,MLS#: MDMC2107784
Facts & features
Interior
Bedrooms & bathrooms
- Bedrooms: 4
- Bathrooms: 3
- Full bathrooms: 3
- Main level bathrooms: 2
- Main level bedrooms: 3
Rooms
- Room types: Living Room, Dining Room, Kitchen, Family Room, Laundry, Office, Storage Room
Basement
- Area: 1210
Heating
- Central, Natural Gas
Cooling
- Central Air, Electric
Appliances
- Included: Cooktop, Oven/Range - Gas, Microwave, Ice Maker, Dishwasher, Disposal, Washer, Dryer, Gas Water Heater
- Laundry: Laundry Room
Features
- Breakfast Area, Entry Level Bedroom, Family Room Off Kitchen, Open Floorplan, Primary Bath(s), Ceiling Fan(s), Eat-in Kitchen, Kitchen - Gourmet, Kitchen - Table Space, Recessed Lighting, Upgraded Countertops
- Flooring: Wood
- Windows: Vinyl Clad, Replacement, Double Pane Windows
- Basement: Full,Finished,Heated,Interior Entry,Exterior Entry,Walk-Out Access,Windows,Workshop
- Has fireplace: No
Interior area
- Total structure area: 2,510
- Total interior livable area: 1,900 sqft
- Finished area above ground: 1,300
- Finished area below ground: 600
Property
Parking
- Total spaces: 3
- Parking features: Concrete, Driveway, On Street
- Uncovered spaces: 3
Accessibility
- Accessibility features: None
Features
- Levels: Two
- Stories: 2
- Patio & porch: Deck, Patio
- Exterior features: Play Area
- Pool features: None
Lot
- Size: 8,659 Square Feet
Details
- Additional structures: Above Grade, Below Grade
- Parcel number: 161301442650
- Zoning: R90
- Special conditions: Standard
Construction
Type & style
- Home type: SingleFamily
- Architectural style: Ranch/Rambler,Other
- Property subtype: Single Family Residence
Materials
- Frame
- Foundation: Block
Condition
- Excellent
- New construction: No
- Year built: 1965
- Major remodel year: 2023
Utilities & green energy
- Sewer: Public Sewer
- Water: Public
Community & HOA
Community
- Security: Exterior Cameras, Security System
- Subdivision: Manor Woods
HOA
- Has HOA: No
Location
- Region: Rockville
Financial & listing details
- Price per square foot: $350/sqft
- Tax assessed value: $448,367
- Annual tax amount: $5,429
- Date on market: 9/21/2023
- Listing agreement: Exclusive Agency
- Listing terms: Cash,Conventional,FHA,VA Loan
- Ownership: Fee Simple
Price history
| Date | Event | Price |
|---|---|---|
| 10/31/2023 | Sold | $665,000$350/sqft |
Source:  Bright MLS #MDMC2107784 Report a problem Bright MLS #MDMC2107784 Report a problem | ||
| 10/31/2023 | Pending sale | $665,000$350/sqft |
Source: Bright MLS #MDMC2107784 Report a problem | ||
| 9/26/2023 | Contingent | $665,000$350/sqft |
Source: Bright MLS #MDMC2107784 Report a problem | ||
| 9/21/2023 | Listed for sale | $665,000+72.7%$350/sqft |
Source: Bright MLS #MDMC2107784 Report a problem | ||
| 7/22/2020 | Listing removed | $2,650$1/sqft |
Source: RE/MAX Realty Services #MDMC709690 Report a problem | ||
| 6/11/2020 | Listed for rent | $2,650$1/sqft |
Source: RE/MAX Realty Services #MDMC709690 Report a problem | ||
| 6/21/2019 | Listing removed | $2,650$1/sqft |
Source: Weichert, REALTORS #MDMC656176 Report a problem | ||
| 5/17/2019 | Listed for rent | $2,650-5.4%$1/sqft |
Source: Weichert Realtors Report a problem | ||
| 4/18/2017 | Listing removed | $2,800$1/sqft |
Source: Weichert Realtors Report a problem | ||
| 3/25/2017 | Price change | $2,800-3.4%$1/sqft |
Source: Weichert Realtors Report a problem | ||
| 3/9/2017 | Listed for rent | $2,900$2/sqft |
Source: Weichert Realtors Report a problem | ||
| 6/30/2009 | Sold | $385,000$203/sqft |
Source: Public Record Report a problem | ||
Public tax history
| Year | Property taxes | Tax assessment |
|---|---|---|
| 2025 | $6,338 +18.7% | $479,500 +3.4% |
| 2024 | $5,341 +3.4% | $463,933 +3.5% |
| 2023 | $5,166 +8.2% | $448,367 +3.6% |
| 2022 | $4,776 +5.2% | $432,800 +5.1% |
| 2021 | $4,541 +5.3% | $411,900 +5.3% |
| 2020 | $4,314 +8.5% | $391,000 +5.6% |
| 2019 | $3,977 -0.2% | $370,100 +2.6% |
| 2018 | $3,984 -0.7% | $360,667 +2.7% |
| 2017 | $4,011 +27.4% | $351,233 +2.8% |
| 2016 | $3,149 | $341,800 +2.4% |
| 2015 | $3,149 | $333,633 +2.5% |
| 2014 | $3,149 | $325,467 +2.6% |
| 2013 | -- | $317,300 |
| 2012 | -- | $317,300 |
| 2011 | -- | $317,300 -24.1% |
| 2010 | -- | $418,220 +4% |
| 2009 | -- | $402,030 +4.2% |
| 2008 | -- | $385,840 +4.4% |
| 2007 | -- | $369,650 +17.7% |
| 2006 | -- | $314,182 +21.4% |
| 2005 | -- | $258,716 +27.3% |
| 2004 | -- | $203,250 |
| 2003 | -- | $203,250 +12% |
| 2002 | -- | $181,510 +6.4% |
| 2001 | -- | $170,640 |
Find assessor info on the county website
Neighborhood: Aspen Hill
Nearby homes
- $580,300-- bd2 ba1.3k sqft4705 Miltfred Ter, Rockville, MD 20853Off Market
- $644,5004 bd2 ba2.3k sqft4711 Levada Ter, Rockville, MD 20853Off Market

- $597,4004 bd2 ba1.7k sqft7 Dabney Ct, Rockville, MD 20853Off Market
- $580,0003 bd2 ba2.2k sqft4709 Levada Ter, Rockville, MD 20853Sold
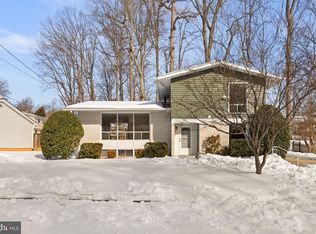
- $575,0003 bd3 ba1.9k sqft4707 Miltfred Ter, Rockville, MD 20853Sold
- $655,4005 bd2 ba2.3k sqft4702 Miltfred Ter, Rockville, MD 20853Off Market
- $596,900-- bd2 ba1.4k sqft6 Dabney Ct, Rockville, MD 20853Off Market
- $612,100-- bd2 ba1.3k sqft4715 Levada Ter, Rockville, MD 20853Off Market
Nearby schools
GreatSchools rating
- 7/10Lucy V. Barnsley Elementary SchoolGrades: K-5Distance: 0.5 mi
- 6/10Earle B. Wood Middle SchoolGrades: 6-8Distance: 0.7 mi
- 6/10Rockville High SchoolGrades: 9-12Distance: 1.4 mi
Schools provided by the listing agent
- Elementary: Lucy V. Barnsley
- Middle: Earle B. Wood
- High: Rockville
- District: Montgomery County Public Schools
Source: Bright MLS. This data may not be complete. We recommend contacting the local school district to confirm school assignments for this home.
Get a cash offer in 3 minutes
Find out how much your home could sell for in as little as 3 minutes with a no-obligation cash offer.
Estimated market value
$679,600
Get a cash offer in 3 minutes
Find out how much your home could sell for in as little as 3 minutes with a no-obligation cash offer.
Estimated market value
$679,600
- Maryland
- Montgomery County
- Rockville
- 20853
- Aspen Hill
- 4703 Miltfred Ter
Nearby cities
Nearby neighborhoods
Nearby zip codes
Other Rockville Topics
