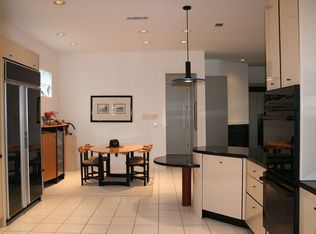
Welcome to your dream home in the prestigious Oakdale gated community, nestled in Far North Dallas and zoned for sought-after West Plano schools. This updated residence boasts a perfect blend of sophistication and comfort. The interior reflects a modern aesthetic with fresh paint throughout, setting the tone for a bright and airy ambiance. The heart of the home is the stunning kitchen, where culinary enthusiasts will appreciate the stainless-steel appliances, oversized island and opens to the family room. With the primary bedroom, office and guest room down this floorplan’s functionality is bar none. Upstairs includes 3 additional bedrooms, 2 bathrooms and a game room with built-ins. Enjoy the benefits of a corner lot with easy access to the 3-car garage, sparkling pool and extra yard space. Easy access to major highways and proximity to upscale shopping, fine dining, and entertainment options, makes this home a perfect blend of suburban serenity and urban convenience.
Sold
Price Unknown
4703 Stonehearth Pl, Dallas, TX 75287
5beds
4,831sqft
Single Family Residence
Built in 1990
0.31 Acres Lot
$1,409,200 Zestimate®
$--/sqft
$7,118 Estimated rent
Home value
$1,409,200
$1.27M - $1.58M
$7,118/mo
Zestimate® history
Owner options
List your home for rent
$7,118/mo
Rent Zestimate®
Find your next renter with Zillow Rental Manager. Plus, with online applications, you can quickly screen prospective tenants – for free.
$7,118/mo
Rent Zestimate®
Refinance and save
$1,285/mo
Est. payment
Refinancing to a lower rate could help reduce your monthly payments and save thousands over the life of the loan.
$1,285/mo
Est. payment
Explore your selling options
Work with a Zillow partner agent
Leverage their expertise and Zillow's premium Showcase listings to get your home seen by more buyers.
Get startedList with your own agent
Get your home in front of millions of buyers by listing it on Zillow.
Learn how to do itSell it yourself
Take full control of how buyers see your home on Zillow by listing For Sale by Owner (FSBO).
List your homeWhat's special
Sparkling poolPrestigious oakdale gated communityModern aestheticFresh paint throughoutStainless-steel appliancesFine diningOversized island
Zillow last checked:
Listing updated:
Listed by:
Julie Haymann 0522056 214-521-7355,
Allie Beth Allman & Assoc. 214-521-7355,
Lauren Savariego 0566704 214-682-5088,
Allie Beth Allman & Assoc.
Bought with:
Cameron Ruschhaupt
Agency Dallas Park Cities, LLC
Source: NTREIS,MLS#: 20534392
Facts & features
Interior
Bedrooms & bathrooms
- Bedrooms: 5
- Bathrooms: 5
- Full bathrooms: 5
Primary bedroom
- Features: Double Vanity, En Suite Bathroom, Jetted Tub, Sitting Area in Primary, Separate Shower, Walk-In Closet(s)
- Level: First
- Dimensions: 23 x 17
Bedroom
- Features: Split Bedrooms
- Level: First
- Dimensions: 13 x 12
Bedroom
- Level: Second
- Dimensions: 12 x 12
Bedroom
- Features: Walk-In Closet(s)
- Level: Second
- Dimensions: 12 x 12
Bedroom
- Features: Walk-In Closet(s)
- Level: Second
- Dimensions: 12 x 15
Breakfast room nook
- Level: First
- Dimensions: 15 x 8
Dining room
- Level: First
- Dimensions: 15 x 15
Family room
- Features: Built-in Features, Fireplace
- Level: First
- Dimensions: 21 x 20
Game room
- Features: Built-in Features
- Level: Second
- Dimensions: 20 x 15
Kitchen
- Features: Built-in Features, Eat-in Kitchen, Granite Counters, Kitchen Island, Walk-In Pantry
- Level: First
- Dimensions: 20 x 15
Living room
- Features: Fireplace
- Level: First
- Dimensions: 20 x 15
Office
- Features: Built-in Features
- Level: First
- Dimensions: 12 x 12
Heating
- Central, Natural Gas, Zoned
Cooling
- Central Air, Electric, Zoned
Appliances
- Included: Some Gas Appliances, Double Oven, Dishwasher, Gas Cooktop, Disposal, Ice Maker, Microwave, Plumbed For Gas, Refrigerator, Trash Compactor, Wine Cooler
- Laundry: Washer Hookup, Laundry in Utility Room
Features
- Decorative/Designer Lighting Fixtures, Eat-in Kitchen, Granite Counters, High Speed Internet, Kitchen Island, Multiple Staircases, Open Floorplan, Cable TV, Walk-In Closet(s), Wired for Sound
- Flooring: Carpet, Wood
- Windows: Window Coverings
- Has basement: No
- Number of fireplaces: 2
- Fireplace features: Gas Starter, Living Room
Interior area
- Total interior livable area: 4,831 sqft
Property
Parking
- Total spaces: 3
- Parking features: Door-Multi, Door-Single, Epoxy Flooring, Garage Faces Side
- Attached garage spaces: 3
Features
- Levels: Two
- Stories: 2
- Patio & porch: Balcony
- Exterior features: Balcony, Lighting, Rain Gutters
- Pool features: Gunite, In Ground, Pool
- Fencing: Wood
Lot
- Size: 0.31 Acres
- Features: Corner Lot, Landscaped, Subdivision, Sprinkler System
Details
- Parcel number: R251601502501
Construction
Type & style
- Home type: SingleFamily
- Architectural style: Traditional,Detached
- Property subtype: Single Family Residence
Materials
- Brick
- Foundation: Slab
- Roof: Composition
Condition
- Year built: 1990
Utilities & green energy
- Sewer: Public Sewer
- Water: Public
- Utilities for property: Electricity Connected, Natural Gas Available, Sewer Available, Separate Meters, Water Available, Cable Available
Community & HOA
Community
- Features: Fenced Yard, Lake, Curbs, Gated
- Security: Gated Community, Smoke Detector(s), Gated with Guard
- Subdivision: Oakdale Sec Three Ph A
HOA
- Has HOA: Yes
- Services included: Association Management, Maintenance Grounds, Security
- HOA fee: $1,285 semi-annually
- HOA name: Oakdale Residential Association
- HOA phone: 972-943-2828
Location
- Region: Dallas
Financial & listing details
- Tax assessed value: $1,359,091
- Annual tax amount: $22,854
- Date on market: 2/19/2024
- Cumulative days on market: 16 days
- Listing terms: Cash,Conventional
- Electric utility on property: Yes
Price history
| Date | Event | Price |
|---|---|---|
| 3/29/2024 | Sold | -- |
Source: NTREIS #20534392 Report a problem | ||
| 3/19/2024 | Pending sale | $1,500,000$310/sqft |
Source: NTREIS #20534392 Report a problem | ||
| 3/7/2024 | Contingent | $1,500,000$310/sqft |
Source: NTREIS #20534392 Report a problem | ||
| 2/19/2024 | Listed for sale | $1,500,000+76.7%$310/sqft |
Source: NTREIS #20534392 Report a problem | ||
| 3/24/2014 | Sold | -- |
Source: Agent Provided Report a problem | ||
| 2/15/2014 | Listed for sale | $849,000-5.7%$176/sqft |
Source: Ebby Halliday Realtors #12091131 Report a problem | ||
| 8/3/2013 | Listing removed | $899,900$186/sqft |
Source: Elle Realty #11996309 Report a problem | ||
| 7/25/2013 | Listed for sale | $899,900+5.9%$186/sqft |
Source: Elle Realty #11996309 Report a problem | ||
| 6/6/2013 | Sold | -- |
Source: Agent Provided Report a problem | ||
| 9/20/2012 | Price change | $850,000-5.5%$176/sqft |
Source: RE/MAX Premier #11770667 Report a problem | ||
| 6/16/2012 | Price change | $899,000-5.3%$186/sqft |
Source: RE/MAX Premier #11770667 Report a problem | ||
| 5/15/2012 | Listed for sale | $949,000$196/sqft |
Source: D & J Real Estate Services, Inc. dba RE/MAX Premier Properties #11770667 Report a problem | ||
Public tax history
| Year | Property taxes | Tax assessment |
|---|---|---|
| 2025 | $15,484 +8.4% | $1,359,091 +10.5% |
| 2024 | $14,284 +8% | $1,229,844 +10% |
| 2023 | $13,221 -9.3% | $1,118,040 +10% |
| 2022 | $14,578 +3.4% | $1,016,400 +10% |
| 2021 | $14,092 +9.7% | $924,000 +10% |
| 2020 | $12,841 -4.5% | $840,000 -3.4% |
| 2019 | $13,446 -6.1% | $870,000 +0.2% |
| 2018 | $14,319 -27% | $867,952 +4.8% |
| 2017 | $19,611 | $828,000 -2.8% |
| 2016 | $19,611 +37.9% | $851,925 +4.2% |
| 2015 | $14,224 | $817,598 +1.4% |
| 2014 | $14,224 | $805,914 +21.2% |
| 2013 | -- | $665,075 +7.4% |
| 2012 | -- | $619,428 -3.2% |
| 2011 | -- | $640,000 +2.1% |
| 2010 | -- | $627,007 -2% |
| 2009 | -- | $640,053 -0.5% |
| 2008 | -- | $643,290 -1.6% |
| 2007 | -- | $653,758 +10.6% |
| 2006 | -- | $591,000 +5.5% |
| 2005 | -- | $560,000 +0.2% |
| 2004 | -- | $559,000 -0.2% |
| 2003 | -- | $559,999 |
| 2002 | -- | $559,999 +0.7% |
| 2001 | -- | $556,117 +1.6% |
| 2000 | -- | $547,224 |
Find assessor info on the county website
Neighborhood: 75287
Nearby homes
- $1,222,8004 bd4 ba3.7k sqft4707 Stonehearth Pl, Dallas, TX 75287Off Market
- $--5 bd6 ba4.8k sqft5224 Oak Lake Dr, Dallas, TX 75287Sold
- $--6 bd7 ba4.8k sqft4708 Stonehearth Pl, Dallas, TX 75287Sold

- $1,332,5004 bd4 ba4.9k sqft5227 Oak Lake Dr, Dallas, TX 75287Off Market
- $1,323,5004 bd4 ba4.6k sqft5223 Oak Lake Dr, Dallas, TX 75287Off Market
- $1,854,4006 bd5 ba6.8k sqft4711 Stonehearth Pl, Dallas, TX 75287Off Market
- $1,111,6005 bd4 ba4k sqft5220 Oak Lake Dr, Dallas, TX 75287Off Market
- $1,842,7004 bd5 ba4.9k sqft4704 Stonehearth Pl, Dallas, TX 75287Off Market
Nearby schools
GreatSchools rating
- 7/10Rose Haggar Elementary SchoolGrades: PK-5Distance: 0.8 mi
- 5/10Frankford Middle SchoolGrades: 6-8Distance: 2.7 mi
- 5/10Shepton High SchoolGrades: 9-10Distance: 1.5 mi
Schools provided by the listing agent
- Elementary: Haggar
- Middle: Frankford
- High: Shepton
- District: Plano ISD
Source: NTREIS. This data may not be complete. We recommend contacting the local school district to confirm school assignments for this home.
Get a cash offer in 3 minutes
Find out how much your home could sell for in as little as 3 minutes with a no-obligation cash offer.
Estimated market value
$1,409,200
Get a cash offer in 3 minutes
Find out how much your home could sell for in as little as 3 minutes with a no-obligation cash offer.
Estimated market value
$1,409,200
- Texas
- Collin County
- Dallas
- 75287
- 4703 Stonehearth Pl
