Lakeside cul-de-sac luxury in guard-gated Oakdale! Welcome guests upon entry with a dramatic chandelier and spacious formal living accented by panoramic windows overlooking the sparkling pool, lake, and greenbelt beyond. Entertaining is easy with a connected dining room featuring a shimmering chandelier and scenic water views. Spacious gourmet kitchen is full of natural lighting and offers pool views, giant island, walk-in pantry, and deluxe SS appliances, including double ovens, 2 Bosch dishwashers, and SubZero fridge. Kitchen transitions to roomy den with more windows, cozy fireplace, and convenient wet bar. The expansive primary suite is a haven with a peaceful sitting area with a fireplace, windows, and patio access. Relaxing primary bath includes dual vanities, a separate shower, and a tranquil sunken garden tub to take in quiet moments. The sizable walk-in closet provides plenty of storage options. Elegant study has a large closet for storage and extra privacy on the south side of the home. The upstairs game room has balcony access overlooking the water and ample storage options for staying organized. Additional bedrooms all come with ensuite baths and walk-in closets, making them ideal for families, guests, or as exercise or craft rooms. Stunning backyard oasis will make you want to live outdoors to enjoy the beautiful creek with fountain, glimmering pool & spa, and spacious deck just made for outdoor dining and seating. Additional features include a utility room with a dog shower, multiple staircases, and a 3-year-old HVAC and water heater system. Close to private schools and in Plano ISD.
Sold
Price Unknown
4708 Stonehearth Pl, Dallas, TX 75287
6beds
4,882sqft
Single Family Residence
Built in 1990
0.26 Acres Lot
$1,165,200 Zestimate®
$--/sqft
$7,150 Estimated rent
Home value
$1,165,200
$1.10M - $1.25M
$7,150/mo
Zestimate® history
Owner options
List your home for rent
$7,150/mo
Rent Zestimate®
Find your next renter with Zillow Rental Manager. Plus, with online applications, you can quickly screen prospective tenants – for free.
$7,150/mo
Rent Zestimate®
Refinance and save
$1,791/mo
Est. payment
Refinancing to a lower rate could help reduce your monthly payments and save thousands over the life of the loan.
$1,791/mo
Est. payment
Explore your selling options
Work with a Zillow partner agent
Leverage their expertise and Zillow's premium Showcase listings to get your home seen by more buyers.
Get startedList with your own agent
Get your home in front of millions of buyers by listing it on Zillow.
Learn how to do itSell it yourself
Take full control of how buyers see your home on Zillow by listing For Sale by Owner (FSBO).
List your homeWhat's special
Sparkling poolGlimmering pool and spaCozy fireplaceBackyard oasisPanoramic windowsSpacious deckFormal living
Zillow last checked:
Listing updated:
Listed by:
Cindy O'Gorman 0363087 972-387-0300,
Ebby Halliday, REALTORS 972-387-0300
Bought with:
Jessica Chen
31 Realty, LLC
Source: NTREIS,MLS#: 20928765
Facts & features
Interior
Bedrooms & bathrooms
- Bedrooms: 6
- Bathrooms: 7
- Full bathrooms: 6
- 1/2 bathrooms: 1
Primary bedroom
- Features: Dual Sinks, Fireplace, Jetted Tub, Separate Shower, Walk-In Closet(s)
- Level: First
- Dimensions: 22 x 16
Bedroom
- Features: En Suite Bathroom, Walk-In Closet(s)
- Level: First
- Dimensions: 15 x 14
Bedroom
- Features: En Suite Bathroom
- Level: Second
- Dimensions: 15 x 12
Bedroom
- Features: En Suite Bathroom, Walk-In Closet(s)
- Level: Second
- Dimensions: 14 x 11
Bedroom
- Features: En Suite Bathroom, Walk-In Closet(s)
- Level: Second
- Dimensions: 14 x 11
Bedroom
- Features: En Suite Bathroom, Walk-In Closet(s)
- Level: Second
- Dimensions: 14 x 11
Breakfast room nook
- Features: Built-in Features
- Level: First
- Dimensions: 13 x 8
Den
- Features: Fireplace
- Level: First
- Dimensions: 21 x 14
Dining room
- Level: First
- Dimensions: 15 x 12
Exercise room
- Level: Second
- Dimensions: 9 x 6
Game room
- Level: Second
- Dimensions: 14 x 14
Kitchen
- Features: Built-in Features, Dual Sinks, Kitchen Island, Stone Counters, Walk-In Pantry
- Level: First
- Dimensions: 18 x 13
Living room
- Features: Fireplace
- Level: First
- Dimensions: 19 x 17
Utility room
- Features: Utility Sink
- Level: First
- Dimensions: 11 x 11
Heating
- Central, Natural Gas, Zoned
Cooling
- Central Air, Electric, Zoned
Appliances
- Included: Built-In Refrigerator, Convection Oven, Double Oven, Dryer, Dishwasher, Gas Cooktop, Disposal, Microwave, Refrigerator, Washer
- Laundry: Washer Hookup, Electric Dryer Hookup
Features
- Wet Bar, Built-in Features, Central Vacuum, Decorative/Designer Lighting Fixtures, Double Vanity, Eat-in Kitchen, High Speed Internet, Kitchen Island, Multiple Staircases, Pantry, Paneling/Wainscoting, Cable TV, Walk-In Closet(s)
- Flooring: Carpet, Ceramic Tile, Tile, Wood
- Has basement: No
- Number of fireplaces: 3
- Fireplace features: Family Room, Gas Log, Living Room, Primary Bedroom, Wood Burning
Interior area
- Total interior livable area: 4,882 sqft
Property
Parking
- Total spaces: 6
- Parking features: Circular Driveway, Garage, Garage Door Opener, Garage Faces Side
- Attached garage spaces: 3
- Carport spaces: 3
- Covered spaces: 6
- Has uncovered spaces: Yes
Features
- Levels: Two
- Stories: 2
- Patio & porch: Balcony, Covered
- Exterior features: Balcony, Lighting, Rain Gutters
- Pool features: Gunite, Heated, In Ground, Pool, Pool Sweep, Pool/Spa Combo, Water Feature
- Fencing: Wrought Iron
- Has view: Yes
- View description: Water
- Has water view: Yes
- Water view: Water
- Waterfront features: Canal Access
Lot
- Size: 0.26 Acres
- Features: Interior Lot, Landscaped, Subdivision, Sprinkler System, Few Trees
Details
- Parcel number: R251601503701
Construction
Type & style
- Home type: SingleFamily
- Architectural style: Traditional,Detached
- Property subtype: Single Family Residence
Materials
- Brick
- Foundation: Slab
- Roof: Composition
Condition
- Year built: 1990
Utilities & green energy
- Sewer: Public Sewer
- Water: Public
- Utilities for property: Natural Gas Available, Sewer Available, Separate Meters, Water Available, Cable Available
Community & HOA
Community
- Features: Gated, Trails/Paths, Curbs, Lake, Sidewalks
- Subdivision: Oakdale Sec Three Ph A
HOA
- Has HOA: Yes
- Services included: Association Management, Security
- HOA fee: $1,791 semi-annually
- HOA name: Oakdale Homeowners Assn
- HOA phone: 972-943-2828
Location
- Region: Dallas
Financial & listing details
- Tax assessed value: $1,860,337
- Annual tax amount: $30,345
- Date on market: 5/8/2025
- Cumulative days on market: 7 days
Price history
| Date | Event | Price |
|---|---|---|
| 6/13/2025 | Sold | -- |
Source: NTREIS #20928765 Report a problem | ||
| 5/23/2025 | Pending sale | $1,295,000$265/sqft |
Source: NTREIS #20928765 Report a problem | ||
| 5/16/2025 | Contingent | $1,295,000$265/sqft |
Source: NTREIS #20928765 Report a problem | ||
| 5/8/2025 | Listed for sale | $1,295,000-7.4%$265/sqft |
Source: NTREIS #20928765 Report a problem | ||
| 4/2/2025 | Listing removed | $1,399,000$287/sqft |
Source: NTREIS #20745960 Report a problem | ||
| 2/24/2025 | Price change | $1,399,000-3.5%$287/sqft |
Source: NTREIS #20745960 Report a problem | ||
| 12/20/2024 | Listed for sale | $1,450,000-4.9%$297/sqft |
Source: NTREIS #20745960 Report a problem | ||
| 8/14/2024 | Listing removed | $1,525,000$312/sqft |
Source: NTREIS #20686154 Report a problem | ||
| 7/26/2024 | Listed for sale | $1,525,000+69.6%$312/sqft |
Source: NTREIS #20686154 Report a problem | ||
| 8/19/2019 | Listing removed | $899,000$184/sqft |
Source: Ebby Halliday Realtors #14059962 Report a problem | ||
| 8/6/2019 | Pending sale | $899,000$184/sqft |
Source: Ebby Halliday, REALTORS #14059962 Report a problem | ||
| 8/5/2019 | Listed for sale | $899,000$184/sqft |
Source: Ebby Halliday, REALTORS #14059962 Report a problem | ||
| 8/5/2019 | Pending sale | $899,000$184/sqft |
Source: Ebby Halliday, REALTORS #14059962 Report a problem | ||
| 6/3/2019 | Price change | $899,000-3.2%$184/sqft |
Source: Ebby Halliday Realtors #14059962 Report a problem | ||
| 4/5/2019 | Listed for sale | $929,000+6.9%$190/sqft |
Source: Ebby Halliday, REALTORS #14059962 Report a problem | ||
| 1/3/2019 | Listing removed | $5,500$1/sqft |
Source: Ebby Halliday, REALTORS #13975536 Report a problem | ||
| 1/1/2019 | Listing removed | $869,000$178/sqft |
Source: Ebby Halliday Realtors #13877747 Report a problem | ||
| 12/2/2018 | Listed for rent | $5,500$1/sqft |
Source: Ebby Halliday, REALTORS #13975536 Report a problem | ||
| 10/18/2018 | Price change | $869,000-2.9%$178/sqft |
Source: Ebby Halliday Realtors #13877747 Report a problem | ||
| 9/17/2018 | Price change | $895,000-5.7%$183/sqft |
Source: Ebby Halliday Realtors #13877747 Report a problem | ||
| 7/26/2018 | Price change | $949,000-5%$194/sqft |
Source: Ebby Halliday Realtors #13877747 Report a problem | ||
| 7/5/2018 | Listed for sale | $999,000$205/sqft |
Source: Ebby Halliday, REALTORS #13877747 Report a problem | ||
Public tax history
| Year | Property taxes | Tax assessment |
|---|---|---|
| 2025 | $17,461 -2.4% | $1,687,784 +10% |
| 2024 | $17,896 -6.1% | $1,534,349 -3.3% |
| 2023 | $19,068 -3.3% | $1,586,292 +20.1% |
| 2022 | $19,720 +22.7% | $1,320,457 +29% |
| 2021 | $16,065 +9.7% | $1,023,223 +10.2% |
| 2020 | $14,651 +5.4% | $928,766 +3.3% |
| 2019 | $13,905 -11% | $899,000 -4.9% |
| 2018 | $15,622 -15.5% | $945,000 +0.9% |
| 2017 | $18,489 | $936,580 +16.5% |
| 2016 | $18,489 +36.6% | $804,049 +2.2% |
| 2015 | $13,533 | $787,093 +0.4% |
| 2014 | $13,533 | $784,281 +3.6% |
| 2013 | -- | $756,785 -0.2% |
| 2012 | -- | $757,988 -6.6% |
| 2011 | -- | $811,422 -1.9% |
| 2010 | -- | $827,135 +4% |
| 2009 | -- | $795,449 -2.3% |
| 2008 | -- | $814,315 +13.2% |
| 2007 | -- | $719,670 -5.6% |
| 2006 | -- | $761,964 +5.7% |
| 2005 | -- | $720,793 -2.4% |
| 2004 | -- | $738,573 -4.4% |
| 2003 | -- | $772,875 -0.2% |
| 2002 | -- | $774,712 +10.1% |
| 2001 | -- | $703,716 +1.7% |
| 2000 | -- | $692,195 |
Find assessor info on the county website
Neighborhood: 75287
Nearby homes
- $1,869,2005 bd5 ba6.4k sqft4712 Stonehearth Pl, Dallas, TX 75287Off Market
- $1,842,7004 bd5 ba4.9k sqft4704 Stonehearth Pl, Dallas, TX 75287Off Market
- $--5 bd5 ba4.8k sqft4703 Stonehearth Pl, Dallas, TX 75287Sold

- $--5 bd5 ba4.7k sqft4716 Stonehearth Pl, Dallas, TX 75287Sold
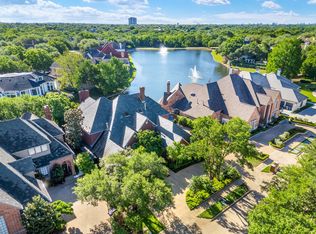
- $2,068,8006 bd6 ba5.2k sqft4623 Stonehollow Way, Dallas, TX 75287Off Market
- $1,222,8004 bd4 ba3.7k sqft4707 Stonehearth Pl, Dallas, TX 75287Off Market
- $1,827,7004 bd5 ba5.7k sqft4707 Stonehollow Way, Dallas, TX 75287Off Market
- $1,854,4006 bd5 ba6.8k sqft4711 Stonehearth Pl, Dallas, TX 75287Off Market
Nearby schools
GreatSchools rating
- 7/10Rose Haggar Elementary SchoolGrades: PK-5Distance: 0.7 mi
- 5/10Frankford Middle SchoolGrades: 6-8Distance: 2.6 mi
- 5/10Shepton High SchoolGrades: 9-10Distance: 1.5 mi
Schools provided by the listing agent
- Elementary: Haggar
- Middle: Frankford
- High: Shepton
- District: Plano ISD
Source: NTREIS. This data may not be complete. We recommend contacting the local school district to confirm school assignments for this home.
Get a cash offer in 3 minutes
Find out how much your home could sell for in as little as 3 minutes with a no-obligation cash offer.
Estimated market value
$1,165,200
Get a cash offer in 3 minutes
Find out how much your home could sell for in as little as 3 minutes with a no-obligation cash offer.
Estimated market value
$1,165,200
- Texas
- Collin County
- Dallas
- 75287
- 4708 Stonehearth Pl
