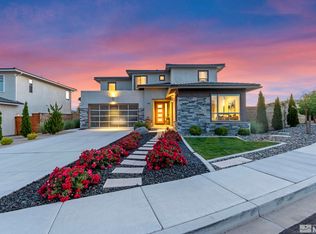
Welcome to this modern, well kept upgraded home in the desirable neighborhood of Miramonte in Sparks. An Inlaw suite with its own entrance, this home offers custom storage and closet organizers though out. With large windows that allow an abundance of natural light and a great room with 20' ceilings that features a grand fireplace, this beautiful home is ready for family gatherings. Sitting on a spacious .19 lot, the backyard includes a jacuzzi to unwind and plenty of space for the family to enjoy!, The gourmet kitchen is the heart of the home and features upgraded stainless steel appliances, including a gas cooktop and a wall mounted pot filler. A spacious island is perfect for preparing a buffet of delicious food for your awesome family and friends to enjoy while talking about Mike Tyson biting off that ear. The great room with the grand fire place is the ideal spot for hosting parties. The primary bedroom features an inviting private bathroom with oversized shower, soaking tub, extended vanity with dual sinks and a spacious walk-in closet with a custom closet organizer. The loft is a great space for an office area and has access to the walk out deck that overlooks the beautiful backyard and mountain tops. The backyard is designed for entertaining and features custom in ground lighting, a hot tub that can seat the Brady bunch and spacious for the family to enjoy. Can't forget the garage, with over head storage and a 240v outlet which you can use for charging your electric vehicle or even if there is a power outage you can send power back to the home with a generator and reverse the flow of power though this outlet. Great location near shopping, restaurants and parks, with easy access to local events in Reno/Sparks and a short drive to year-round recreation at Lake Tahoe!
Closed
$865,000
4703 Wonderstone Dr, Sparks, NV 89436
4beds
2,774sqft
Single Family Residence
Built in 2018
8,276 Square Feet Lot
$827,800 Zestimate®
$312/sqft
$3,369 Estimated rent
Home value
$827,800
$786,000 - $869,000
$3,369/mo
Zestimate® history
Owner options
List your home for rent
$3,369/mo
Rent Zestimate®
Find your next renter with Zillow Rental Manager. Plus, with online applications, you can quickly screen prospective tenants – for free.
$3,369/mo
Rent Zestimate®
Refinance and save
$4,054/mo
Est. payment
Refinancing to a lower rate could help reduce your monthly payments and save thousands over the life of the loan.
$4,054/mo
Est. payment
Explore your selling options
Work with a Zillow partner agent
Leverage their expertise and Zillow's premium Showcase listings to get your home seen by more buyers.
Get startedList with your own agent
Get your home in front of millions of buyers by listing it on Zillow.
Learn how to do itSell it yourself
Take full control of how buyers see your home on Zillow by listing For Sale by Owner (FSBO).
List your homeWhat's special
Custom in ground lightingCustom storageMountain topsHot tubDelicious foodDual sinksBeautiful backyard
Zillow last checked:
Listing updated:
Listed by:
Kim Encallado S.176357 775-342-9691,
Solid Source Realty
Bought with:
Caroline Gulick, S.189632
LPT Realty, LLC
Source: NNRMLS,MLS#: 240004254
Facts & features
Interior
Bedrooms & bathrooms
- Bedrooms: 4
- Bathrooms: 4
- Full bathrooms: 3
- 1/2 bathrooms: 1
Heating
- Fireplace(s), Forced Air, Natural Gas, Solar
Cooling
- Central Air, Refrigerated
Appliances
- Included: Dishwasher, Disposal, Gas Cooktop, Microwave, Oven, None
- Laundry: Cabinets, Laundry Area, Laundry Room, Sink
Features
- In-Law Floorplan, Kitchen Island, Pantry, Smart Thermostat, Walk-In Closet(s)
- Flooring: Carpet, Ceramic Tile, Wood
- Windows: Blinds, Double Pane Windows
- Number of fireplaces: 1
- Fireplace features: Gas Log
Interior area
- Total structure area: 2,774
- Total interior livable area: 2,774 sqft
Property
Parking
- Total spaces: 3
- Parking features: Attached, Garage Door Opener, Tandem
- Attached garage spaces: 3
Features
- Stories: 2
- Patio & porch: Patio
- Exterior features: None
- Fencing: Back Yard
- Has view: Yes
- View description: Mountain(s)
Lot
- Size: 8,276 Square Feet
- Features: Landscaped, Level
Details
- Parcel number: 51220126
- Zoning: NUD
Construction
Type & style
- Home type: SingleFamily
- Property subtype: Single Family Residence
Materials
- Stucco
- Foundation: Crawl Space
- Roof: Pitched,Tile
Condition
- Year built: 2018
Utilities & green energy
- Sewer: Public Sewer
- Water: Public
- Utilities for property: Cable Available, Electricity Available, Natural Gas Available, Phone Available, Sewer Available, Water Available
Green energy
- Energy generation: Solar
Community & HOA
Community
- Security: Fire Sprinkler System, Smoke Detector(s)
- Subdivision: Miramonte Phase 4B Unit 2
HOA
- Has HOA: Yes
- Amenities included: None
- HOA fee: $80 quarterly
Location
- Region: Sparks
Financial & listing details
- Price per square foot: $312/sqft
- Tax assessed value: $552,023
- Annual tax amount: $6,084
- Date on market: 4/20/2024
- Cumulative days on market: 39 days
- Listing terms: 1031 Exchange,Cash,Conventional,FHA,VA Loan
Price history
| Date | Event | Price |
|---|---|---|
| 5/28/2024 | Sold | $865,000-1.1%$312/sqft |
Source:  NNRMLS #240004254 Report a problem NNRMLS #240004254 Report a problem | ||
| 5/1/2024 | Pending sale | $875,000$315/sqft |
Source: NNRMLS #240004254 Report a problem | ||
| 4/19/2024 | Listed for sale | $875,000+85.1%$315/sqft |
Source: NNRMLS #240004254 Report a problem | ||
| 11/28/2018 | Sold | $472,673$170/sqft |
Source: Public Record Report a problem | ||
Public tax history
| Year | Property taxes | Tax assessment |
|---|---|---|
| 2026 | $7,093 +8% | $193,208 -2% |
| 2025 | $6,571 +8% | $197,058 +2.2% |
| 2024 | $6,085 +8% | $192,831 +4.4% |
| 2023 | $5,634 +6% | $184,707 +20.2% |
| 2022 | $5,318 +4.3% | $153,711 +6% |
| 2021 | $5,099 +5% | $145,066 +5.6% |
| 2020 | $4,855 -4.8% | $137,318 |
| 2019 | $5,099 +5% | $137,318 +208.7% |
| 2018 | $4,855 +3645.9% | $44,479 +1104.1% |
| 2017 | $130 | $3,694 +4.7% |
| 2016 | $130 | $3,529 |
Find assessor info on the county website
Neighborhood: 89436
Nearby homes
- $681,3004 bd3 ba2.3k sqft4693 Wonderstone Dr, Sparks, NV 89436Off Market
- $925,0004 bd4 ba2.7k sqft4727 Wonderstone Dr, Sparks, NV 89436Sold
- $675,7004 bd3 ba2.2k sqft4739 Wonderstone Dr, Sparks, NV 89436Off Market
- $661,5003 bd3 ba2k sqft4683 Wonderstone Dr, Sparks, NV 89436Off Market
- $666,2003 bd3 ba2k sqft2758 Kettle Ct, Sparks, NV 89436Off Market
- $601,0003 bd2 ba1.8k sqft2768 Kettle Ct, Sparks, NV 89436Off Market
- $774,1004 bd4 ba2.9k sqft2748 Kettle Ct, Sparks, NV 89436Off Market
- $573,2002 bd2 ba1.7k sqft4702 Wonderstone Dr, Sparks, NV 89436Off Market
Nearby schools
GreatSchools rating
- 8/10Bud Beasley Elementary SchoolGrades: PK-5Distance: 0.8 mi
- 8/10Lou Mendive Middle SchoolGrades: 6-8Distance: 2.1 mi
- 4/10Edward C Reed High SchoolGrades: 9-12Distance: 2.1 mi
Schools provided by the listing agent
- Elementary: Beasley
- Middle: Sky Ranch
- High: Reed
Source: NNRMLS. This data may not be complete. We recommend contacting the local school district to confirm school assignments for this home.
Get a cash offer in 3 minutes
Find out how much your home could sell for in as little as 3 minutes with a no-obligation cash offer.
Estimated market value
$827,800
Get a cash offer in 3 minutes
Find out how much your home could sell for in as little as 3 minutes with a no-obligation cash offer.
Estimated market value
$827,800
- Nevada
- Washoe County
- Sparks
- 89436
- 4703 Wonderstone Dr
Nearby cities
Nearby zip codes
Other Sparks Topics
