Prepare to be dazzled by this absolutely stunning, meticulously maintained masterpiece in the coveted Miramonte development. This breathtaking home boasts 4 bedrooms, 3.5 bathrooms, and a 3-car garage, including a luxurious Next Gen in-law suite. Experience modern living at its absolute finest with every detail thoughtfully executed. Contemporary styles are showcased in an open-concept layout, featuring $200,000 of top-tier upgrades throughout the home., Step inside to find premium tile floors, gleaming quartz countertops, and an exquisite revamped backsplash in both the kitchen and all bathrooms. The fireplace is adorned with stunning glass tile, and soaring ceilings elevate the grandeur of the space. Revel in the elegance of high-end appliances and imperfectly smooth wall texturing. A modern banister leads to a versatile loft, perfect for transforming into a home office, workout area, or library—whatever your heart desires. The kitchen is a culinary dream come true, featuring a majestic quartz island, expansive counter space, state-of-the-art appliances, a beverage refrigerator, a deep farmhouse sink, and a Frigidaire Gallery double oven. Guest bedrooms are generously proportioned, while the primary bedroom is a sanctuary with its high ceilings and a spa-like en-suite bathroom boasting a large shower and an enormous walk-in closet. The Next Gen unit is a world of its own and includes a washer and dryer and private bathroom, with a separate entrance and access to the rear outdoor living space offering unparalleled flexibility for guests, family, or an income-generating opportunity. Step outside to your personal resort! The rear outdoor living space is a paradise, featuring both covered and uncovered patios for sunbathing and relaxation. Dive into the pristine in-ground pool, perfect for cooling off on hot summer days. The bocce/horseshoe ball court is ideal for hosting unforgettable summer gatherings. With an expansive 0.26-acre lot, there’s ample space for a cabana, al fresco dining area, outdoor entertaining and/or a cooking and grill area. This home is a true masterpiece, ready for you to move in the moment you receive the keys. Open houses are scheduled, but this gem won't stay on the market for long. Contact us now to experience this extraordinary home before it becomes a missed opportunity!
Closed
$925,000
4727 Wonderstone Dr, Sparks, NV 89436
4beds
2,774sqft
Single Family Residence
Built in 2018
0.26 Acres Lot
$921,600 Zestimate®
$333/sqft
$3,983 Estimated rent
Home value
$921,600
$876,000 - $968,000
$3,983/mo
Zestimate® history
Owner options
List your home for rent
$3,983/mo
Rent Zestimate®
Find your next renter with Zillow Rental Manager. Plus, with online applications, you can quickly screen prospective tenants – for free.
$3,983/mo
Rent Zestimate®
Refinance and save
$4,330/mo
Est. payment
Refinancing to a lower rate could help reduce your monthly payments and save thousands over the life of the loan.
$4,330/mo
Est. payment
Explore your selling options
Work with a Zillow partner agent
Leverage their expertise and Zillow's premium Showcase listings to get your home seen by more buyers.
Get startedList with your own agent
Get your home in front of millions of buyers by listing it on Zillow.
Learn how to do itSell it yourself
Take full control of how buyers see your home on Zillow by listing For Sale by Owner (FSBO).
List your homeWhat's special
Zillow last checked:
Listing updated:
Listed by:
Simon Bradbury S.175478 775-686-9621,
Realty One Group Eminence
Bought with:
Denise Hallerbach, BS.1001182
BHG Drakulich Realty
Source: NNRMLS,MLS#: 240007942
Facts & features
Interior
Bedrooms & bathrooms
- Bedrooms: 4
- Bathrooms: 4
- Full bathrooms: 3
- 1/2 bathrooms: 1
Heating
- Fireplace(s), Forced Air, Natural Gas
Cooling
- Central Air, Refrigerated
Appliances
- Included: Dishwasher, Disposal, Double Oven, Dryer, Gas Cooktop, Refrigerator, Washer
- Laundry: Cabinets, Laundry Area, Laundry Room, Shelves
Features
- High Ceilings, In-Law Floorplan, Kitchen Island, Smart Thermostat, Walk-In Closet(s)
- Flooring: Carpet, Ceramic Tile
- Windows: Blinds, Double Pane Windows, Drapes, Rods
- Number of fireplaces: 1
- Fireplace features: Gas Log
Interior area
- Total structure area: 2,774
- Total interior livable area: 2,774 sqft
Property
Parking
- Total spaces: 3
- Parking features: Attached, Garage Door Opener, Tandem
- Attached garage spaces: 3
Features
- Stories: 2
- Patio & porch: Patio
- Pool features: In Ground
- Fencing: Full
- Has view: Yes
- View description: Desert, Mountain(s)
Lot
- Size: 0.26 Acres
- Features: Landscaped, Level, Sprinklers In Front, Sprinklers In Rear
Details
- Parcel number: 51220125
- Zoning: NUD
Construction
Type & style
- Home type: SingleFamily
- Property subtype: Single Family Residence
Materials
- Stucco, Masonry Veneer
- Foundation: Crawl Space
- Roof: Pitched,Tile
Condition
- Year built: 2018
Utilities & green energy
- Sewer: Public Sewer
- Water: Public
- Utilities for property: Cable Available, Electricity Available, Internet Available, Natural Gas Available, Phone Available, Sewer Available, Water Available, Cellular Coverage, Water Meter Installed
Community & HOA
Community
- Security: Fire Sprinkler System, Smoke Detector(s)
- Subdivision: Miramonte Phase 4B Unit 2
HOA
- Has HOA: Yes
- Amenities included: None
- HOA fee: $80 quarterly
Location
- Region: Sparks
Financial & listing details
- Price per square foot: $333/sqft
- Tax assessed value: $590,614
- Annual tax amount: $5,963
- Date on market: 6/25/2024
- Cumulative days on market: 50 days
- Listing terms: Cash,Conventional,FHA,VA Loan
Price history
| Date | Event | Price |
|---|---|---|
| 8/14/2024 | Sold | $925,000+0.1%$333/sqft |
Source:  NNRMLS #240007942 Report a problem NNRMLS #240007942 Report a problem | ||
| 7/29/2024 | Pending sale | $924,500$333/sqft |
Source: NNRMLS #240007942 Report a problem | ||
| 7/17/2024 | Price change | $924,500-1.6%$333/sqft |
Source: NNRMLS #240007942 Report a problem | ||
| 6/25/2024 | Listed for sale | $939,500+77.2%$339/sqft |
Source: NNRMLS #240007942 Report a problem | ||
| 10/23/2018 | Sold | $530,105$191/sqft |
Source: Public Record Report a problem | ||
Public tax history
| Year | Property taxes | Tax assessment |
|---|---|---|
| 2026 | $6,324 +3% | $206,715 -2% |
| 2025 | $6,141 +3% | $210,835 +2% |
| 2024 | $5,963 +3% | $206,700 +4.8% |
| 2023 | $5,790 +2% | $197,263 +20.2% |
| 2022 | $5,676 +4% | $164,175 +6% |
| 2021 | $5,456 +11% | $154,849 +11.4% |
| 2020 | $4,914 -9.9% | $138,985 |
| 2019 | $5,456 +11% | $138,985 +173.7% |
| 2018 | $4,914 +3515.3% | $50,772 +1209.9% |
| 2017 | $136 | $3,876 +4.7% |
| 2016 | $136 | $3,702 |
Find assessor info on the county website
Neighborhood: 89436
Nearby homes
- $675,7004 bd3 ba2.2k sqft4739 Wonderstone Dr, Sparks, NV 89436Off Market
- $865,0004 bd4 ba2.7k sqft4703 Wonderstone Dr, Sparks, NV 89436Sold
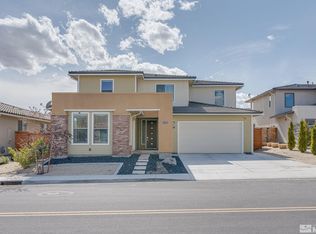
- $587,0003 bd2 ba1.7k sqft4745 Wonderstone Dr, Sparks, NV 89436Off Market
- $681,3004 bd3 ba2.3k sqft4693 Wonderstone Dr, Sparks, NV 89436Off Market
- $649,9003 bd3 ba2k sqft4726 Wonderstone Dr, Sparks, NV 89436Sold
- $681,1004 bd3 ba2.5k sqft4738 Wonderstone Dr, Sparks, NV 89436Off Market
- $621,9002 bd2 ba1.8k sqft4718 Wonderstone Dr, Sparks, NV 89436Off Market
- $776,8004 bd3 ba2.9k sqft4734 Wonderstone Dr, Sparks, NV 89436Off Market
Nearby schools
GreatSchools rating
- 8/10Bud Beasley Elementary SchoolGrades: PK-5Distance: 0.8 mi
- 8/10Lou Mendive Middle SchoolGrades: 6-8Distance: 2.1 mi
- 4/10Edward C Reed High SchoolGrades: 9-12Distance: 2.1 mi
Schools provided by the listing agent
- Elementary: Beasley
- Middle: Mendive
- High: Reed
Source: NNRMLS. This data may not be complete. We recommend contacting the local school district to confirm school assignments for this home.
Get a cash offer in 3 minutes
Find out how much your home could sell for in as little as 3 minutes with a no-obligation cash offer.
Estimated market value
$921,600
Get a cash offer in 3 minutes
Find out how much your home could sell for in as little as 3 minutes with a no-obligation cash offer.
Estimated market value
$921,600
- Nevada
- Washoe County
- Sparks
- 89436
- 4727 Wonderstone Dr
Nearby cities
Nearby zip codes
Other Sparks Topics
