**If you have VA eligibility and some cash this could be your dream opportunity - move right in as a renter while you go through assumption process - 2.25% rate!***Whether you want to work, play, lounge, or study, this home has just the right amount of space for all your indoor and outdoor living - and very few stairs! The moment you step inside you feel home. Gleaming just-refinished hardwood floors greet you underfoot, with the hint of fresh paint in the air. A convenient entry foyer to drop bags and shoes just inside before the open living area brings together all the conversations that flow from the living room, to dining, and into the kitchen. Everyone can enjoy the sounds and smells coming from the heart of the home, and eagerly await meals with family and friends, or the splurge of fresh baked cookies the second they come out of the oven. All on this same level are your choice of three sunny bedrooms with a full hall bathroom to share. But your favorite for any season may be the sunroom with walls of windows, a skylight, and corner stove. You may not even need all the space of the lower level, but it is pretty amazing for storage, play time, movie night or for guests to have their own area, including bathroom with a shower. The flooring is all brand new with plush carpet, and LVP by the popular back door out to the back yard. Complete with a picnic table, it's like your own private park. The entire space under the sunroom is a bonus storage room, almost like the size of a one car garage. All of this with quick access to the highlights or hustle of DC, by two metro stations within 8 minutes, and Walter Reed is only 4 miles away. BWI airport is an added perk for frequent travelers - usually around a 30 minute drive. But the lifestyle comes with all the parks, trails, bistro and farmers market you can walk to on a gorgeous Fall day, unless you prefer to get dressed up for a nice dinner, shopping or movie night at Pike and Rose because you can be there within 5 minutes of deciding it's a good idea. For peace of mind: the many more updates including the roof was totally replaced in 2024 (yes even the plywood), water heater and HVAC in 2021, plus this home has already passed a radon test and certified clear of lead based paint.
Sold for $615,000
Street View
$615,000
4703 Wyaconda Rd, Rockville, MD 20852
3beds
1,798sqft
Single Family Residence
Built in 1956
6,900 Square Feet Lot
$616,300 Zestimate®
$342/sqft
$3,313 Estimated rent
Home value
$616,300
$567,000 - $672,000
$3,313/mo
Zestimate® history
Owner options
List your home for rent
$3,313/mo
Rent Zestimate®
Find your next renter with Zillow Rental Manager. Plus, with online applications, you can quickly screen prospective tenants – for free.
$3,313/mo
Rent Zestimate®
Refinance and save
$3,779/mo
Est. payment
Refinancing to a lower rate could help reduce your monthly payments and save thousands over the life of the loan.
$3,779/mo
Est. payment
Explore your selling options
Work with a Zillow partner agent
Leverage their expertise and Zillow's premium Showcase listings to get your home seen by more buyers.
Get startedList with your own agent
Get your home in front of millions of buyers by listing it on Zillow.
Learn how to do itSell it yourself
Take full control of how buyers see your home on Zillow by listing For Sale by Owner (FSBO).
List your homeWhat's special
Private parkFresh paintPlush carpetSunny bedroomsGleaming just-refinished hardwood floors
Zillow last checked:
Listing updated:
Listed by:
Karen Hall 703-508-0561,
Foxtrot Company
Bought with:
Etay Simhony, BO98362157
The Agency DC
Source: Bright MLS,MLS#: MDMC2195840
Facts & features
Interior
Bedrooms & bathrooms
- Bedrooms: 3
- Bathrooms: 2
- Full bathrooms: 2
- Main level bathrooms: 1
- Main level bedrooms: 3
Rooms
- Room types: Living Room, Dining Room, Bedroom 2, Bedroom 3, Kitchen, Bedroom 1, Sun/Florida Room, Other, Recreation Room, Storage Room, Bathroom 1, Bathroom 2
Bedroom 1
- Features: Ceiling Fan(s), Flooring - HardWood
- Level: Main
- Area: 90 Square Feet
- Dimensions: 10 x 9
Bedroom 2
- Features: Flooring - HardWood, Ceiling Fan(s)
- Level: Main
- Area: 110 Square Feet
- Dimensions: 11 x 10
Bedroom 3
- Features: Ceiling Fan(s), Flooring - HardWood
- Level: Main
- Area: 144 Square Feet
- Dimensions: 16 x 9
Bathroom 1
- Level: Main
Bathroom 2
- Level: Lower
Dining room
- Features: Flooring - HardWood
- Level: Main
- Area: 110 Square Feet
- Dimensions: 11 x 10
Kitchen
- Features: Flooring - Wood, Countertop(s) - Quartz, Kitchen - Gas Cooking, Kitchen Island
- Level: Main
- Area: 90 Square Feet
- Dimensions: 10 x 9
Living room
- Features: Flooring - Solid Hardwood
- Level: Main
- Area: 208 Square Feet
- Dimensions: 16 x 13
Other
- Features: Ceiling Fan(s), Flooring - Carpet, Recessed Lighting
- Level: Lower
- Area: 156 Square Feet
- Dimensions: 13 x 12
Recreation room
- Features: Flooring - Carpet, Recessed Lighting
- Level: Lower
- Area: 228 Square Feet
- Dimensions: 19 x 12
Storage room
- Features: Flooring - Concrete
- Level: Lower
Other
- Features: Flooring - Carpet, Skylight(s)
- Level: Main
- Area: 195 Square Feet
- Dimensions: 15 x 13
Heating
- Forced Air, Natural Gas
Cooling
- Central Air, Electric
Appliances
- Included: Dishwasher, Oven/Range - Gas, Refrigerator, Microwave, Disposal, Gas Water Heater
Features
- Bathroom - Tub Shower, Ceiling Fan(s), Dining Area, Floor Plan - Traditional, Kitchen - Gourmet, Kitchen Island, Recessed Lighting, Upgraded Countertops
- Flooring: Ceramic Tile, Carpet, Hardwood, Luxury Vinyl, Wood
- Windows: Skylight(s)
- Basement: Improved,Partially Finished,Full,Walk-Out Access,Windows
- Has fireplace: No
Interior area
- Total structure area: 2,556
- Total interior livable area: 1,798 sqft
- Finished area above ground: 1,278
- Finished area below ground: 520
Property
Parking
- Total spaces: 1
- Parking features: Driveway, On Street
- Uncovered spaces: 1
Accessibility
- Accessibility features: None
Features
- Levels: Two
- Stories: 2
- Patio & porch: Porch, Patio
- Pool features: None
- Fencing: Chain Link,Back Yard
Lot
- Size: 6,900 Square Feet
Details
- Additional structures: Above Grade, Below Grade
- Parcel number: 160400071928
- Zoning: R60
- Special conditions: Standard
Construction
Type & style
- Home type: SingleFamily
- Architectural style: Ranch/Rambler
- Property subtype: Single Family Residence
Materials
- Brick
- Foundation: Slab
- Roof: Composition
Condition
- Excellent
- New construction: No
- Year built: 1956
Utilities & green energy
- Sewer: Public Sewer
- Water: Public
Community & HOA
Community
- Subdivision: Randolph Hills
HOA
- Has HOA: No
Location
- Region: Rockville
Financial & listing details
- Price per square foot: $342/sqft
- Tax assessed value: $491,000
- Annual tax amount: $6,065
- Date on market: 8/22/2025
- Listing agreement: Exclusive Right To Sell
- Ownership: Fee Simple
Price history
| Date | Event | Price |
|---|---|---|
| 12/19/2025 | Sold | $615,000+0%$342/sqft |
Source:  Bright MLS #MDMC2195840 Report a problem Bright MLS #MDMC2195840 Report a problem | ||
| 10/9/2025 | Listing removed | $614,900$342/sqft |
Source: Bright MLS #MDMC2195840 Report a problem | ||
| 9/20/2025 | Contingent | $614,900$342/sqft |
Source: Bright MLS #MDMC2195840 Report a problem | ||
| 8/22/2025 | Listed for sale | $614,900+50.9%$342/sqft |
Source: Bright MLS #MDMC2195840 Report a problem | ||
| 5/4/2021 | Listing removed | -- |
Source: Zillow Rental Manager Report a problem | ||
| 4/18/2021 | Listed for rent | $2,500$1/sqft |
Source: Zillow Rental Manager Report a problem | ||
| 3/13/2017 | Sold | $407,500$227/sqft |
Source: Public Record Report a problem | ||
| 2/14/2017 | Pending sale | $407,500$227/sqft |
Source: Long & Foster Real Estate, Inc. #MC9857526 Report a problem | ||
| 2/9/2017 | Listed for sale | $407,500$227/sqft |
Source: Long & Foster Real Estate, Inc. #MC9857526 Report a problem | ||
Public tax history
| Year | Property taxes | Tax assessment |
|---|---|---|
| 2025 | $6,471 +21.3% | $491,000 +6% |
| 2024 | $5,334 +6.3% | $463,300 +6.4% |
| 2023 | $5,019 +8.1% | $435,600 +3.5% |
| 2022 | $4,643 +3.8% | $420,733 +3.7% |
| 2021 | $4,475 +3.7% | $405,867 +3.8% |
| 2020 | $4,314 +5.6% | $391,000 |
| 2019 | $4,084 -0.2% | $391,000 +5.6% |
| 2018 | $4,092 -0.5% | $370,400 +2.9% |
| 2017 | $4,111 +22% | $360,100 +7.9% |
| 2016 | $3,369 | $333,600 +8.6% |
| 2015 | $3,369 | $307,100 +9.4% |
| 2014 | $3,369 | $280,600 |
| 2013 | -- | $280,600 |
| 2012 | -- | $280,600 -16.9% |
| 2011 | -- | $337,780 |
| 2010 | -- | $337,780 |
| 2009 | -- | $337,780 -23.2% |
| 2008 | -- | $439,790 +16.9% |
| 2007 | -- | $376,226 +20.3% |
| 2006 | -- | $312,663 +25.5% |
| 2005 | -- | $249,100 +15.1% |
| 2004 | -- | $216,422 |
| 2003 | -- | $216,422 +43.3% |
| 2002 | -- | $151,070 |
| 2001 | -- | $151,070 |
Find assessor info on the county website
Neighborhood: 20852
Nearby homes
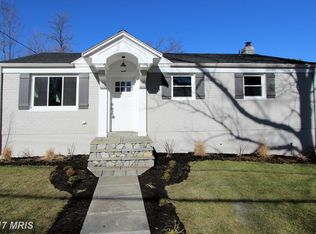
- $668,5004 bd2 ba2k sqft4705 Wyaconda Rd, Rockville, MD 20852Off Market
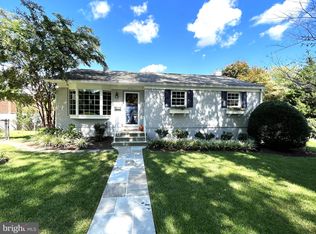
- $600,0004 bd2 ba1k sqft4701 Wyaconda Rd, Rockville, MD 20852Sold
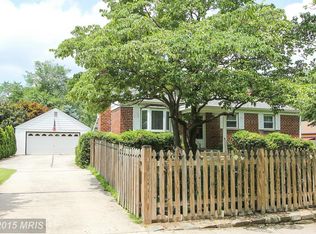
- $623,0003 bd2 ba1.5k sqft11512 Ashley Dr, Rockville, MD 20852Off Market
- $545,300-- bd2 ba1k sqft4702 Boiling Brook Pkwy, Rockville, MD 20852Off Market
- $512,300-- bd2 ba1k sqft4704 Boiling Brook Pkwy, Rockville, MD 20852Off Market
- $543,400-- bd2 ba1k sqft4707 Wyaconda Rd, Rockville, MD 20852Off Market
- $687,0004 bd2 ba2.4k sqft4700 Wyaconda Rd, Rockville, MD 20852Off Market
- $551,500-- bd2 ba1k sqft4700 Boiling Brook Pkwy, Rockville, MD 20852Off Market
Nearby schools
GreatSchools rating
- 4/10Viers Mill Elementary SchoolGrades: PK-5Distance: 0.5 mi
- 4/10A. Mario Loiederman Middle SchoolGrades: 6-8Distance: 1.8 mi
- 5/10Wheaton High SchoolGrades: 9-12Distance: 1.6 mi
Schools provided by the listing agent
- District: Montgomery County Public Schools
Source: Bright MLS. This data may not be complete. We recommend contacting the local school district to confirm school assignments for this home.
Get a cash offer in 3 minutes
Find out how much your home could sell for in as little as 3 minutes with a no-obligation cash offer.
Estimated market value
$616,300
Get a cash offer in 3 minutes
Find out how much your home could sell for in as little as 3 minutes with a no-obligation cash offer.
Estimated market value
$616,300
- Maryland
- Montgomery County
- Rockville
- 20852
- 4703 Wyaconda Rd
Nearby cities
Nearby neighborhoods
Nearby zip codes
Other Rockville Topics
