Experience luxury in this beautifully designed Bud Bartley custom home, perfectly positioned on a nearly half acre homesite backing to a private, lush greenbelt in Flower Mound’s prestigious Saddlewood community. This 1.5 story modern masterpiece features a sprawling open floor plan designed for effortless entertaining. The chef’s kitchen serves as the heart of the home, boasting a massive island with leathered granite waterfall edges, premium cabinetry, and a walk-in pantry. The great room flows seamlessly to the family and dining areas, while a main level media and game room and dedicated office offer versatile spaces for work and play. Retreat to the primary suite’s spa like oasis, complete with a freestanding soaking tub and a utility room conveniently connected. Each of the four spacious bedrooms features an ensuite bath and walk-in closet, including a private guest suite. Outside, the backyard transformed into a private resort with a sparkling pool, spa, and an expansive covered patio overlooking scenic treed views. Built with full foam encapsulation for superior energy efficiency, this home also includes an oversized 3 car garage and a functional mudroom. Showings begin April 17th.
Sold
Price Unknown
4704 Amble Way, Flower Mound, TX 75028
4beds
4,452sqft
Single Family Residence
Built in 2020
0.49 Acres Lot
$1,951,000 Zestimate®
$--/sqft
$6,034 Estimated rent
Home value
$1,951,000
$1.83M - $2.07M
$6,034/mo
Zestimate® history
Owner options
List your home for rent
$6,034/mo
Rent Zestimate®
Find your next renter with Zillow Rental Manager. Plus, with online applications, you can quickly screen prospective tenants – for free.
$6,034/mo
Rent Zestimate®
Refinance and save
$1,311/mo
Est. payment
Refinancing to a lower rate could help reduce your monthly payments and save thousands over the life of the loan.
$1,311/mo
Est. payment
Explore your selling options
Work with a Zillow partner agent
Leverage their expertise and Zillow's premium Showcase listings to get your home seen by more buyers.
Get startedList with your own agent
Get your home in front of millions of buyers by listing it on Zillow.
Learn how to do itSell it yourself
Take full control of how buyers see your home on Zillow by listing For Sale by Owner (FSBO).
List your homeWhat's special
Sparkling poolDedicated officePrivate guest suiteFour spacious bedroomsNearly half acre homesiteFreestanding soaking tubUtility room conveniently connected
Zillow last checked:
Listing updated:
Listed by:
Kris Wise 0501991 972-273-9473,
Keller Williams Realty-FM 972-874-1905
Bought with:
Tom Robertson, 0428197
C21 Fine Homes Judge Fite
Source: NTREIS,MLS#: 21224094
Facts & features
Interior
Bedrooms & bathrooms
- Bedrooms: 4
- Bathrooms: 5
- Full bathrooms: 4
- 1/2 bathrooms: 1
Primary bedroom
- Level: First
- Dimensions: 1 x 1
Bedroom
- Level: First
- Dimensions: 1 x 1
Bedroom
- Level: Second
- Dimensions: 1 x 1
Bedroom
- Level: Second
- Dimensions: 1 x 1
Living room
- Level: First
- Dimensions: 1 x 1
Living room
- Level: First
- Dimensions: 1 x 1
Heating
- Central, Natural Gas, Zoned
Cooling
- Central Air, Electric, Zoned
Appliances
- Included: Some Gas Appliances, Built-In Refrigerator, Double Oven, Dishwasher, Gas Cooktop, Disposal, Gas Water Heater, Ice Maker, Microwave, Plumbed For Gas, Vented Exhaust Fan, Wine Cooler
- Laundry: Washer Hookup, Electric Dryer Hookup
Features
- Built-in Features, Decorative/Designer Lighting Fixtures, High Speed Internet, Wired for Sound, Air Filtration
- Flooring: Carpet, Ceramic Tile, Wood
- Has basement: No
- Number of fireplaces: 1
- Fireplace features: Gas Starter, Heatilator, Metal, Other
Interior area
- Total interior livable area: 4,452 sqft
Property
Parking
- Total spaces: 3
- Parking features: Garage Faces Front, Garage, Oversized
- Attached garage spaces: 3
Features
- Levels: Two
- Stories: 2
- Patio & porch: Covered
- Exterior features: Rain Gutters
- Pool features: Pool
- Fencing: Partial
Lot
- Size: 0.49 Acres
- Features: Backs to Greenbelt/Park, Interior Lot, Landscaped, Sprinkler System
Details
- Parcel number: R676563
- Other equipment: Air Purifier
Construction
Type & style
- Home type: SingleFamily
- Architectural style: Contemporary/Modern,Detached
- Property subtype: Single Family Residence
Materials
- Rock, Stone, Stucco, Wood Siding
- Foundation: Slab
- Roof: Composition
Condition
- Year built: 2020
Utilities & green energy
- Sewer: Public Sewer
- Water: Public
- Utilities for property: Sewer Available, Water Available
Green energy
- Energy efficient items: Doors, HVAC, Insulation, Rain/Freeze Sensors, Thermostat, Water Heater, Windows
- Indoor air quality: Filtration, Ventilation
- Water conservation: Low-Flow Fixtures
Community & HOA
Community
- Features: Curbs, Sidewalks
- Security: Security System, Carbon Monoxide Detector(s), Fire Alarm, Smoke Detector(s)
- Subdivision: Saddlewood Add
HOA
- Has HOA: Yes
- Services included: All Facilities, Association Management
- HOA fee: $1,311 semi-annually
- HOA name: Nmi, Neighborhood Management Inc
- HOA phone: 972-359-1548
Location
- Region: Flower Mound
Financial & listing details
- Tax assessed value: $1,337,447
- Annual tax amount: $22,616
- Date on market: 4/17/2026
- Listing terms: Cash,Conventional,FHA,VA Loan
Price history
| Date | Event | Price |
|---|---|---|
| 5/22/2026 | Sold | -- |
Source: NTREIS #21224094 Report a problem | ||
| 4/18/2026 | Pending sale | $1,999,999$449/sqft |
Source: NTREIS #21224094 Report a problem | ||
| 4/17/2026 | Listed for sale | $1,999,999+70.2%$449/sqft |
Source: NTREIS #21224094 Report a problem | ||
| 7/24/2020 | Sold | -- |
Source: Agent Provided Report a problem | ||
| 4/28/2020 | Pending sale | $1,174,800$264/sqft |
Source: Your Home Free LLC #14319716 Report a problem | ||
| 4/10/2020 | Listed for sale | $1,174,800$264/sqft |
Source: Your Home Free LLC #14319716 Report a problem | ||
Public tax history
| Year | Property taxes | Tax assessment |
|---|---|---|
| 2025 | $19,991 +2.1% | $1,337,447 +6.2% |
| 2024 | $19,578 -15.1% | $1,259,880 -13.7% |
| 2023 | $23,056 -5.1% | $1,460,000 +6.9% |
| 2022 | $24,305 +14.6% | $1,365,138 +25.3% |
| 2021 | $21,214 +349.2% | $1,089,680 +363.5% |
| 2020 | $4,723 +67.5% | $235,100 +66.7% |
| 2019 | $2,820 -20.8% | $141,060 -17.9% |
| 2018 | $3,560 | $171,792 +27% |
| 2017 | -- | $135,286 +455.6% |
| 2016 | -- | $24,351 |
Find assessor info on the county website
Neighborhood: 75028
Nearby homes
- $1,718,1004 bd4 ba4.8k sqft4700 Amble Way, Flower Mound, TX 75028Off Market
- $1,244,0003 bd2 ba4.3k sqft4708 Amble Way, Flower Mound, TX 75028Off Market
- $1,564,7004 bd4 ba4.2k sqft4705 Amble Way, Flower Mound, TX 75028Off Market

- $1,605,7004 bd5 ba4.8k sqft4712 Amble Way, Flower Mound, TX 75028Off Market
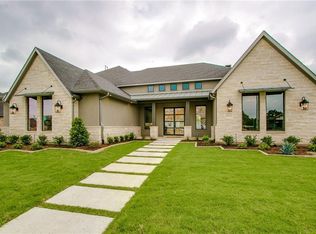
- $1,583,7004 bd4 ba4.7k sqft4701 Amble Way, Flower Mound, TX 75028Off Market
- $1,623,2004 bd3 ba4.7k sqft4709 Amble Way, Flower Mound, TX 75028Off Market
- $1,899,9004 bd5 ba5k sqft4500 Saddlewood Dr, Flower Mound, TX 75028For Sale
- $1,635,7004 bd4 ba4.6k sqft4713 Amble Way, Flower Mound, TX 75028Off Market
Nearby schools
GreatSchools rating
- 10/10Bridlewood Elementary SchoolGrades: PK-5Distance: 0.5 mi
- 10/10Clayton Downing Middle SchoolGrades: 6-8Distance: 1.1 mi
- 7/10Marcus High SchoolGrades: 9-12Distance: 2.5 mi
Schools provided by the listing agent
- Elementary: Bridlewood
- Middle: Clayton Downing
- High: Marcus
- District: Lewisville ISD
Source: NTREIS. This data may not be complete. We recommend contacting the local school district to confirm school assignments for this home.
Get a cash offer in 3 minutes
Find out how much your home could sell for in as little as 3 minutes with a no-obligation cash offer.
Estimated market value
$1,951,000
Get a cash offer in 3 minutes
Find out how much your home could sell for in as little as 3 minutes with a no-obligation cash offer.
Estimated market value
$1,951,000
- Texas
- Denton County
- Flower Mound
- 75028
- 4704 Amble Way
