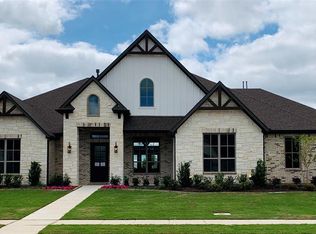
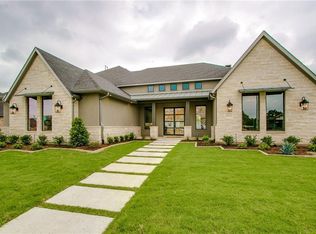
Transitional 1-story custom plan on nearly a half-acre backing to green space offers 4 bedrooms, 3.5 baths, and split 4-car garage with staircase to attic! This is a MUST SEE, impeccably designed, open concept home! Vintage-engineered hardwoods flow throughout main living areas with custom designed elements throughout. Double entry front doors; gallery; study with 3-panel frosted glass barn doors and paneled focal wall; HUGE great hall with kitchen, family & dining area with cedar-wrapped beams; 20ft slider pocket door opening onto covered patio; butlery-buffet, 2 islands & TONS of kitchen storage; flex room with wet bar & MORE! Free-standing tub & 2 built-in dressers in master suite. Highly energy efficient!
This property is not currently displayed as for sale or rent on Zillow. This may be different from what's on other websites or public sources.