Skip main navigation
Off market
  • $451,500

    4704 Charles Partin Dr, Parrish, FL 34219

    3beds
    2,241sqft
    Single Family Residence
    Built in 2013
    9,147 Square Feet Lot
    $451,500 Zestimate®
    $201/sqft
    $2,593 Estimated rent

    Home value

    $451,500

    $424,000 - $479,000

    $2,593/mo

    Zestimate® history
    Loading
    Loading...

    Owner options

    List your home for rent

    $2,593/mo

    Rent Zestimate®

    Find your next renter with Zillow Rental Manager. Plus, with online applications, you can quickly screen prospective tenants – for free.

    Learn more

    $2,593/mo

    Rent Zestimate®

    Refinance and save

    $2,976/mo

    Est. payment

    Refinancing to a lower rate could help reduce your monthly payments and save thousands over the life of the loan.

    See today's rates

    $2,976/mo

    Est. payment

    Explore your selling options

    Work with a Zillow partner agent

    Leverage their expertise and Zillow's premium Showcase listings to get your home seen by more buyers.

    Get started

    List with your own agent

    Get your home in front of millions of buyers by listing it on Zillow.

    Learn how to do it

    Sell it yourself

    Take full control of how buyers see your home on Zillow by listing For Sale by Owner (FSBO).

    List your home

    What's special

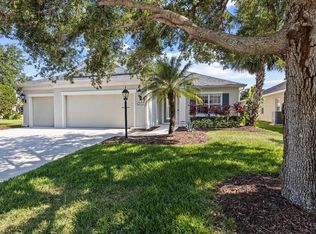
    Absolutely STUNNING! Welcome to this gorgeous home that is nestled in a community that is SO unique! The adorable front porch, immaculate upgrades, and open floor plan are just a few of the things you'll fall in love with when walking through the front door. This rarely available Neal Communities "Starlight" model offers 3 bedrooms, and 2.5 bathrooms PLUS a DEN that could be a 4th bedroom or office. The spacious split open floor plan, extra large pantry, trey ceilings, 42-inch staggered wood cabinets with deep pot drawers, stainless steel appliances, upgraded diagonal tile, in wall surround sound speakers, pocket sliding doors leading to the screened lanai make this home just perfect! The private Master bedroom and en suite bathroom offers an adorable shiplap wall, trey ceilings, TWO walk-in closets, dual sinks, and a stand-up shower! The 2nd and 3rd bedrooms are very spacious on the split end of the home and have their own private bath. Not far, you'll see the large den and half bath perfect for guests. Forest Creek has wonderful amenities! Clubhouse, fitness, swimming pool, playground, and an 18 acre lake that is great for kayaks, canoes and fishing. Sidewalks throughout community are great for strolling around the lake or sitting and watching wildlife from the lakeside gazebo. Zoned for the new PARRISH HIGH SCHOOL! Conveniently located close to mall, restaurants, golf, shopping and beaches. The Fort Hamer bridge makes for easy commuting to Lakewood Ranch. HOA fee is only $110 a year.

    This property is off market, which means it's not currently listed for sale or rent on Zillow. This may be different from what's available on other websites or public sources.

    Originating MLS: Sarasota - Manatee

    Facts & features

    Interior

    Bedrooms & bathrooms
    • Bedrooms: 3
    • Bathrooms: 3
    • Full bathrooms: 2
    • 1/2 bathrooms: 1
    Heating
    • Other, Electric
    Cooling
    • Central
    Appliances
    • Included: Dishwasher, Dryer, Microwave, Range / Oven, Refrigerator, Washer
    • Laundry: Inside, Laundry Room
    Features
    • Ceiling Fans(s), High Ceiling(s), Master Bedroom Downstairs, Open Floorplan, Split Bedroom, Walk-In Closet(s), Thermostat, Solid Surface Counters, Window Treatments, Tray Ceiling(s)
    • Flooring: Tile, Carpet, Hardwood
    • Windows: Blinds, Window Treatments, Drapes, Rods
    • Has fireplace: No
    Interior area
    • Structure area source: Public Records
    • Total interior livable area: 2,241 sqft

    Property

    Parking
    • Total spaces: 2
    • Parking features: Garage - Attached
    Features
    • Levels: One
    • Patio & porch: Deck, Porch, Screened, Covered, Front Porch, Rear Porch, Enclosed
    • Exterior features: Stucco
    • Pool features: In Ground
    Lot
    • Size: 9,147 Square Feet
    • Features: Sidewalk, Street Paved, Corner Lot
    • Residential vegetation: Mature Landscaping, Trees/Landscaped, Oak Trees
    Details
    • Parcel number: 474722619
    • Zoning: PDR

    Construction

    Type & style
    • Home type: SingleFamily
    • Architectural style: Custom
    • Property subtype: Single Family Residence
    Materials
    • masonry
    • Roof: Composition
    Condition
    • Completed
    • Year built: 2013
    Details
    • Builder model: Starlight
    • Builder name: Neal Communities

    Utilities & green energy

    • Sewer: Public Sewer
    • Water: Public
    • Utilities for property: Electricity Connected, Phone Available, Sewer Connected, Street Lights, Cable Connected, Water Connected

    Community & HOA

    Community
    • Security: Secured Garage / Parking, Smoke Detector(s)
    • Subdivision: FOREST CREEK PH I & IIA
    HOA
    • Has HOA: Yes
    • Amenities included: Playground, Clubhouse, Fitness Center, Park, Pool, Spa/Hot Tub, Gated, Vehicle Restrictions, Basketball Court, Trails
    • Services included: Community Pool, Recreational Facilities, Manager
    • HOA fee: $9 monthly
    Location
    • Region: Parrish

    Financial & listing details

    • Price per square foot: $201/sqft
    • Tax assessed value: $435,374
    • Annual tax amount: $8,608
    • Listing terms: Cash, Conventional, FHA, VA Loan
    • Ownership: Fee Simple

    Price history

    DateEventPrice
    4/14/2021Sold$325,000$145/sqft
    Source: Public Record Report a problem
    2/21/2021Pending sale$325,000$145/sqft
    Source: MVP REALTY ASSOCIATES, LLC #A4491797 Report a problem
    2/21/2021Listed for sale$325,000+3.2%$145/sqft
    Source: MVP REALTY ASSOCIATES, LLC #A4491797 Report a problem
    8/11/2017Listing removed$314,900$141/sqft
    Source: WAGNER REALTY #A4189137 Report a problem
    6/29/2017Price change$314,900-1.6%$141/sqft
    Source: WAGNER REALTY #A4189137 Report a problem
    6/17/2017Listed for sale$319,900+42.3%$143/sqft
    Source: WAGNER REALTY #A4189137 Report a problem
    9/6/2013Sold$224,773$100/sqft
    Source: Public Record Report a problem

    Public tax history

    YearProperty taxesTax assessment
    2025$8,608 +2.5%$427,160 +2.9%
    2024$8,396 +0.8%$415,121 +3%
    2023$8,333 -3.3%$403,030 +5.1%
    2022$8,619 +47.5%$383,603 +78.3%
    2021$5,842 +1.6%$215,134 +1.4%
    2020$5,752 +0.8%$212,164 +2.3%
    2019$5,704 $207,394 +1.9%
    2018$5,704 +5.4%$203,527 +2.1%
    2017$5,411 +15.6%$199,341 +2.1%
    2016$4,681 $195,241 +0.7%
    2015$4,681 $193,884 +0.8%
    2014$4,681 +215.4%$192,345 +790.5%
    2013$1,484 +148313%$21,600 +5.1%
    2012$1 $20,550
    2011$1 $20,550
    2010-- $20,550 -45.2%
    2009$5,789 +713.5%$37,500 -35.9%
    2008$712 -4.4%$58,500 +20.6%
    2007$744 +797.3%$48,500 +870%
    2006$83 $5,000
    Find assessor info on the county website

    Neighborhood: 34219

    Nearby schools

    GreatSchools rating
    Schools provided by the listing agent
    • Elementary: Williams Elementary
    • Middle: Lincoln Middle
    • High: Palmetto High

    Source: The MLS. This data may not be complete. We recommend contacting the local school district to confirm school assignments for this home.

    Get a cash offer in 3 minutes
    Find out how much your home could sell for in as little as 3 minutes with a no-obligation cash offer.
    Estimated market value
    $451,500
    Get a cash offer in 3 minutes
    Find out how much your home could sell for in as little as 3 minutes with a no-obligation cash offer.
    Estimated market value
    $451,500