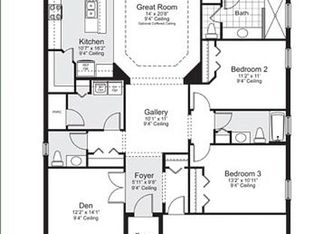
Imagine coming home to a place that feels like a private retreat, yet keeps you connected to everything you love about living in Parrish. Located in the highly sought-after Forest Creek community, this former Neal Classic model offers the perfect blend of comfort, style, and everyday ease. From the moment you step inside, you’ll notice how fresh and inviting it feels. With easy-care ceramic tile and wood laminate flooring throughout (no carpet anywhere), serene spa-inspired paint colors, and abundant natural light, the home feels clean, open, and effortlessly livable. Thoughtful upgrades like custom decorative moldings, plantation shutters, and top-of-the-line stainless steel appliances elevate every space. The layout is designed for real life. Whether you’re hosting friends in the formal dining room, gathering in the expansive great room, or enjoying a quiet evening at home, there’s room for it all. The kitchen is truly the heart of the home — featuring granite countertops, a large island perfect for casual meals or conversation, and a huge pantry that keeps everything organized and within reach. The split floor plan gives you the privacy you crave. Your owner’s suite feels like a sanctuary, complete with double vanities, dual walk-in closets, and peaceful views of your lush backyard. Two additional bedrooms are tucked away on the opposite side of the home, ideal for guests or additional household members. The flexible office/den near the great room can easily become a fourth bedroom, game room, or media space — whatever fits your lifestyle. Step outside and you’ll fall in love with the oversized lot. The screened and covered lanai is perfect for morning coffee or unwinding at sunset. A flagstone walkway leads to a tranquil patio surrounded by mature landscaping and the shade of a beautiful oak tree — a setting that feels like your own private park. Practical upgrades give you peace of mind: NEW ROOF (2024), NEW TRANE heat pump AC (2020), NEW GE dishwasher (2023), NEW LG refrigerator (2023), NEW LG washer & dryer (2023), ultra main surge protector, and elegant Forum Ivory porcelain tile on the lanai and front porch. And the three-car garage with finished flooring provides exceptional space for vehicles, storage, or hobbies. Beyond your front door, Forest Creek offers a lifestyle that feels like a year-round resort. Enjoy a 24-hour fitness center, a resort-style pool and spa, outdoor kitchen, clubhouse, playground, basketball court, scenic walking trails, and a large lake where you can fish. With parks, picnic areas, canoe and kayak access, and dog parks, there’s always something to do — or a peaceful place to simply relax. Conveniently located between Sarasota and St. Pete, you’re close to beaches, dining, and entertainment, yet tucked into a community that feels welcoming and serene. This isn’t just a house — it’s a home designed for the way you want to live.
Sold for $475,000
Zillow last checked:
Listing updated:
Bought with:
Traci Bolen, 3515938
EXP REALTY LLC
Source: Stellar MLS,MLS#: A4684456 Originating MLS: Sarasota - Manatee
Originating MLS: Sarasota - Manatee
Price history
| Date | Event | Price |
|---|---|---|
| 6/8/2026 | Sold | $475,000-4.8%$199/sqft |
Source:  Stellar MLS #A4684456 Report a problem Stellar MLS #A4684456 Report a problem | ||
| 5/6/2026 | Pending sale | $499,000$209/sqft |
Source: Stellar MLS #A4684456 Report a problem | ||
| 3/6/2026 | Price change | $499,000-5.7%$209/sqft |
Source: Stellar MLS #A4684456 Report a problem | ||
| 9/27/2025 | Price change | $529,000-3.6%$221/sqft |
Source: Stellar MLS #A4651565 Report a problem | ||
| 5/7/2025 | Listed for sale | $549,000+86.1%$230/sqft |
Source: Stellar MLS #A4651565 Report a problem | ||
| 1/11/2017 | Sold | $295,000-1.3%$123/sqft |
Source: Public Record Report a problem | ||
| 8/28/2016 | Price change | $299,000-0.3%$125/sqft |
Source: ALLISON JAMES ESTATES & HOMES #A4153090 Report a problem | ||
| 5/5/2016 | Price change | $299,900-5.8%$125/sqft |
Source: ALLISON JAMES ESTATES & HOMES #A4153090 Report a problem | ||
| 4/2/2016 | Price change | $318,500-2%$133/sqft |
Source: Owner #24060000 Report a problem | ||
| 3/28/2016 | Price change | $324,990-0.9%$136/sqft |
Source: My Castle Realty #34032385 Report a problem | ||
| 3/12/2016 | Listed for sale | $328,000+18.6%$137/sqft |
Source: Owner #24060000 Report a problem | ||
| 7/23/2014 | Sold | $276,607-0.9%$116/sqft |
Source: Public Record Report a problem | ||
| 3/16/2014 | Listed for sale | $279,258$117/sqft |
Source: NEAL COMMUNITIES REALTY, INC. #M5844719 Report a problem | ||
Nearby homes
- $548,5003 bd3 ba2.5k sqft4708 Charles Partin Dr, Parrish, FL 34219Off Market
- $449,1003 bd2 ba2.2k sqft4720 Charles Partin Dr, Parrish, FL 34219Off Market
- $438,8003 bd3 ba2.2k sqft11722 Major Turner Run, Parrish, FL 34219Off Market
- $348,6003 bd3 ba1.6k sqft4717 Charles Partin Dr, Parrish, FL 34219Off Market

Get a cash offer in 3 minutes
Find out how much your home could sell for in as little as 3 minutes with a no-obligation cash offer.
Estimated market value
$477,300
