Skip main navigation
Off market
  • $1,022,800

    4704 Declaration Ct, Annandale, VA 22003

    5beds
    2,112sqft
    SingleFamily
    Built in 1971
    0.25 Acres Lot
    $1,022,800 Zestimate®
    $484/sqft
    $4,316 Estimated rent

    Home value

    $1,022,800

    $972,000 - $1.07M

    $4,316/mo

    Zestimate® history
    Loading
    Loading...

    Owner options

    List your home for rent

    $4,316/mo

    Rent Zestimate®

    Find your next renter with Zillow Rental Manager. Plus, with online applications, you can quickly screen prospective tenants – for free.

    Learn more

    $4,316/mo

    Rent Zestimate®

    Refinance and save

    $6,265/mo

    Est. payment

    Refinancing to a lower rate could help reduce your monthly payments and save thousands over the life of the loan.

    See today's rates

    $6,265/mo

    Est. payment

    Explore your selling options

    Work with a Zillow partner agent

    Leverage their expertise and Zillow's premium Showcase listings to get your home seen by more buyers.

    Get started

    List with your own agent

    Get your home in front of millions of buyers by listing it on Zillow.

    Learn how to do it

    Sell it yourself

    Take full control of how buyers see your home on Zillow by listing For Sale by Owner (FSBO).

    List your home

    What's special

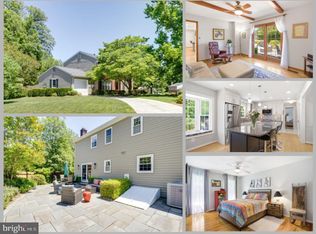
    Come see this beautifully upgraded 4-level split home featuring 5-bedrooms and 2.5 baths perfectly nestled on a quiet cul-de-sac in the Oak Hill neighborhood, in Annandale, VA. This meticulously maintained and updated home offers a delightful mix of uniqueness and charm and is infused with all the modern luxuries homebuyers seek. Clean lines, natural materials, expert landscaping, and expansive windows and skylights unite indoor and outdoor living with effortless harmony. A tailored brick and siding exterior, 2-car garage, covered entrance, custom brick patio and hardscapes, recessed lighting, on trend paint, and updated kitchen and baths are only some of the fine features that make this home so special. Warm hardwood flooring greets you in the foyer and ushers you into the living room where a picture window streams natural light. The dining area offers space for both formal and casual occasions and introduces the spectacular open kitchen. Here, sparkling honed granite countertops and handcrafted cabinetry serve as the backdrop for stainless steel appliances including a gas range with suspended vented hood and French door refrigerator. A large center island with farmhouse sink provides bar-style seating and a decorative backsplash adds the finishing touch. Enjoy daily dining in the breakfast area with bay window or step outside to the custom designed brick patio and grilling area, stone walkways, attached gardener's shed, underground sprinklers, and vibrant fenced in yard -seamlessly blending indoor and outdoor living. Upstairs, the owner's suite boasts his-and-her closets, a separate vanity area, and a private bath updated with a glass-enclosed shower and hand laid spa-toned tile with decorative inlay. Down the hall, three additional bright and cheerful bedrooms, each with generous closet space and contemporary lighting, share a beautifully appointed hall bath. Fine craftsmanship continues in the lower level family room accented with a fireplace set within a brick accent wall creating the perfect spot for media, games, or simple relaxation. A fifth bedroom, combined with a powder room updated to perfection, can serve a learning center or home office, while a laundry/mud room with modern stackable machines adds convenience. Continue to the lowermost level where you will find ample space for exercise plus loads of storage solutions -thus completing the comfort and luxury of this wonderful home. Everyone will enjoy a variety of shopping and dining choices in every direction, outdoor enthusiasts can take advantage of easy access to Long Branch and Wakefield Parks, and commuter's will appreciate being centrally located near Braddock Road, I-495/Express Lanes, Metro Bus, and other major routes. For enduring quality infused with contemporary flair, welcome home***Sellers' Preferred Closing Date Is April 9th***OFFERS DUE BY MONDAY, MARCH 8th AT 1:00pm.

    This property is off market, which means it's not currently listed for sale or rent on Zillow. This may be different from what's available on other websites or public sources.

    Facts & features

    Interior

    Bedrooms & bathrooms
    • Bedrooms: 5
    • Bathrooms: 3
    • Full bathrooms: 2
    • 1/2 bathrooms: 1
    Heating
    • Forced air
    Cooling
    • Central
    Appliances
    • Included: Dishwasher, Dryer, Garbage disposal, Microwave, Range / Oven, Refrigerator, Washer
    Features
    • Flooring: Hardwood
    • Has fireplace: Yes
    Interior area
    • Total interior livable area: 2,112 sqft

    Property

    Parking
    • Parking features: Carport, Garage
    Features
    • Exterior features: Brick
    Lot
    • Size: 0.25 Acres
    Details
    • Parcel number: 0701160250

    Construction

    Type & style
    • Home type: SingleFamily
    Materials
    • brick
    • Roof: Asphalt
    Condition
    • Year built: 1971

    Community & neighborhood

    Location
    • Region: Annandale

    Price history

    DateEventPrice
    4/10/2023Listing removed--
    Source: Bright MLS #VAFX1180100 Report a problem
    4/12/2021Sold$857,500+18.3%$406/sqft
    Source: Public Record Report a problem
    3/9/2021Pending sale$725,000$343/sqft
    Source: Bright MLS #VAFX1180100 Report a problem
    3/5/2021Listed for sale$725,000+17.9%$343/sqft
    Source: Bright MLS #VAFX1180100 Report a problem
    7/19/2013Sold$615,000+2.5%$291/sqft
    Source: Public Record Report a problem
    6/1/2013Pending sale$599,900$284/sqft
    Source: Long & Foster Real Estate #FX8090905 Report a problem
    5/25/2013Listed for sale$599,900$284/sqft
    Source: Long & Foster Real Estate #FX8090905 Report a problem

    Public tax history

    YearProperty taxesTax assessment
    2025$9,878 +4%$854,500 +4.2%
    2024$9,500 +3.1%$820,000 +0.4%
    2023$9,212 +5.8%$816,340 +7.2%
    2022$8,705 $761,260 +6.7%
    2021-- $713,790 +7.5%
    2020$7,855 +2.3%$663,690 +2.3%
    2019$7,677 +3.3%$648,690 +3.3%
    2018$7,430 +5.3%$627,800 +3.3%
    2017$7,058 +2.8%$607,900 +2.6%
    2016$6,865 +4.7%$592,600 +0.8%
    2015$6,560 +3.9%$587,810 +3.7%
    2014$6,314 $567,010 +19.2%
    2013-- $475,510 +1.5%
    2012-- $468,510
    2011-- $468,510 +2.1%
    2010-- $458,910
    2009-- $458,910 -11.2%
    2008-- $517,080 -2.1%
    2007-- $528,060 +54.1%
    2003-- $342,755 +15%
    2002-- $298,050 +15.5%
    2001-- $258,050

    Find assessor info on the county website

    Neighborhood: 22003

    Nearby schools

    GreatSchools rating
    Schools provided by the listing agent
    • Elementary: WAKEFIELD FOREST
    • Middle: FROST
    • High: WOODSON

    Source: The MLS. This data may not be complete. We recommend contacting the local school district to confirm school assignments for this home.

    Get a cash offer in 3 minutes
    Find out how much your home could sell for in as little as 3 minutes with a no-obligation cash offer.
    Estimated market value
    $1,022,800
    Get a cash offer in 3 minutes
    Find out how much your home could sell for in as little as 3 minutes with a no-obligation cash offer.
    Estimated market value
    $1,022,800