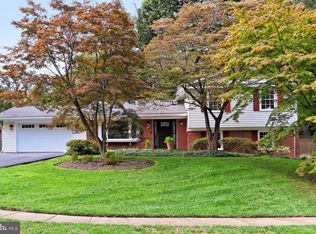
Incredibly updated kitchen! Amazing slate patio oasis! Welcome to 8402 Georgian Way, a meticulously maintained brick-front Colonial situated on a picturesque corner lot in the established Oak Hill community and within the highly sought-after Wakefield Forest ES–Frost MS–Woodson HS pyramid. Step inside the inviting foyer, where marble tile flooring and natural light streaming through the stunning updated front door create a warm first impression. The formal living room provides an elegant space for welcoming guests, while the dining room is perfectly positioned for entertaining and opens seamlessly to the beautifully renovated kitchen. The heart of the home is the chef-inspired kitchen, featuring two-tone shaker-style cabinetry, granite countertops, an expansive center island with seating and prep space, and premium Miele and Electrolux stainless steel appliances. A charming window seat nestled in the bay window offers the perfect spot to enjoy morning coffee while overlooking the impeccably landscaped yard. Having the garage attached to the kitchen makes juggling groceries so much easier. Just off the kitchen, the cozy family room showcases wood-beam accents and a wood-burning fireplace, creating an inviting space for everyday living. Sliding glass doors lead to the slate patio surrounded by vibrant azaleas and roses—an enchanting outdoor retreat for summer gatherings, al fresco dining, or evenings under the stars. Upstairs, the spacious primary suite offers multiple walk-in closets and a private ensuite bath complete with a walk-in shower and separate dressing area. Three generously sized secondary bedrooms and an updated hall bath with a Jacuzzi tub complete the upper level. The finished lower level provides additional living space with a large recreation room ideal for movie nights, game days, or relaxing with family and friends. A full bath, oversized laundry and utility room, abundant storage, and walk-up access to the backyard add convenience and flexibility. Ideally located between Braddock Road and Little River Turnpike with easy access to I-495, Express Lanes, shopping, dining, and commuter routes, this exceptional home combines timeless charm, thoughtful updates, and an unbeatable location. Don't miss your opportunity to make this beautiful Oak Hill home your own—schedule your private tour today and start packing!
Sold for $995,000
$995,000
8402 Georgian Way, Annandale, VA 22003
4beds
2,724sqft
Single Family Residence
Built in 1971
0.33 Acres Lot
$995,300 Zestimate®
$365/sqft
$4,338 Estimated rent
Home value
$995,300
$936,000 - $1.06M
$4,338/mo
Zestimate® history
Owner options
List your home for rent
$4,338/mo
Rent Zestimate®
Find your next renter with Zillow Rental Manager. Plus, with online applications, you can quickly screen prospective tenants – for free.
$4,338/mo
Rent Zestimate®
Refinance and save
$6,198/mo
Est. payment
Refinancing to a lower rate could help reduce your monthly payments and save thousands over the life of the loan.
$6,198/mo
Est. payment
Explore your selling options
Work with a Zillow partner agent
Leverage their expertise and Zillow's premium Showcase listings to get your home seen by more buyers.
Get startedList with your own agent
Get your home in front of millions of buyers by listing it on Zillow.
Learn how to do itSell it yourself
Take full control of how buyers see your home on Zillow by listing For Sale by Owner (FSBO).
List your homeWhat's special
Wood-burning fireplaceAmazing slate patio oasisTwo-tone shaker-style cabinetryIncredibly updated kitchenMeticulously maintained brick-front colonialInviting foyerGranite countertops
Zillow last checked:
Listing updated:
Listed by:
Jamie Petrik 571-237-5432,
eXp Realty LLC,
Listing Team: Debbie Dogrul Associates, Co-Listing Team: Debbie Dogrul Associates,Co-Listing Agent: Melissa Govoruhk 703-772-2689,
eXp Realty LLC
Bought with:
Nancy Balchunas, 0225198347
Northern Virginia Residential Management & Sales
Source: Bright MLS,MLS#: VAFX2315232
Facts & features
Interior
Bedrooms & bathrooms
- Bedrooms: 4
- Bathrooms: 4
- Full bathrooms: 3
- 1/2 bathrooms: 1
- Main level bathrooms: 1
Rooms
- Room types: Living Room, Dining Room, Primary Bedroom, Bedroom 2, Bedroom 3, Bedroom 4, Kitchen, Family Room, Foyer, Laundry, Other, Recreation Room, Primary Bathroom, Full Bath, Half Bath
Primary bedroom
- Level: Upper
- Area: 187 Square Feet
- Dimensions: 11 X 17
Bedroom 2
- Level: Upper
- Area: 100 Square Feet
- Dimensions: 10 X 10
Bedroom 3
- Level: Upper
- Area: 130 Square Feet
- Dimensions: 10 X 13
Bedroom 4
- Level: Upper
- Area: 156 Square Feet
- Dimensions: 12 X 13
Primary bathroom
- Level: Upper
Dining room
- Level: Main
- Area: 132 Square Feet
- Dimensions: 11 X 12
Family room
- Level: Main
- Area: 192 Square Feet
- Dimensions: 12 X 16
Foyer
- Level: Main
- Area: 90 Square Feet
- Dimensions: 9 X 10
Other
- Level: Upper
Other
- Level: Lower
Half bath
- Level: Main
Kitchen
- Level: Main
- Area: 228 Square Feet
- Dimensions: 12 X 19
Laundry
- Level: Lower
- Area: 484 Square Feet
- Dimensions: 22 X 22
Living room
- Level: Main
- Area: 187 Square Feet
- Dimensions: 11 X 17
Other
- Level: Main
- Area: 352 Square Feet
- Dimensions: 16 X 22
Recreation room
- Level: Lower
- Area: 396 Square Feet
- Dimensions: 18 X 22
Heating
- Forced Air, Natural Gas
Cooling
- Central Air, Electric
Appliances
- Included: Microwave, Dryer, Washer, Dishwasher, Disposal, Refrigerator, Ice Maker, Cooktop, Gas Water Heater
- Laundry: Laundry Room
Features
- Ceiling Fan(s)
- Windows: Window Treatments
- Basement: Walk-Out Access,Finished
- Number of fireplaces: 1
- Fireplace features: Screen
Interior area
- Total structure area: 2,724
- Total interior livable area: 2,724 sqft
- Finished area above ground: 1,824
- Finished area below ground: 900
Property
Parking
- Total spaces: 4
- Parking features: Garage Faces Front, Garage Door Opener, Concrete, Attached, Driveway
- Attached garage spaces: 1
- Uncovered spaces: 3
Accessibility
- Accessibility features: None
Features
- Levels: Three
- Stories: 3
- Pool features: None
Lot
- Size: 0.33 Acres
Details
- Additional structures: Above Grade, Below Grade
- Parcel number: 0701 16 0249
- Zoning: 130
- Special conditions: Standard
Construction
Type & style
- Home type: SingleFamily
- Architectural style: Colonial
- Property subtype: Single Family Residence
Materials
- Aluminum Siding
- Foundation: Other
Condition
- New construction: No
- Year built: 1971
Utilities & green energy
- Sewer: Public Sewer
- Water: Public
Community & HOA
Community
- Subdivision: Oak Hill
HOA
- Has HOA: No
Location
- Region: Annandale
Financial & listing details
- Price per square foot: $365/sqft
- Tax assessed value: $848,580
- Annual tax amount: $9,255
- Date on market: 6/4/2026
- Listing agreement: Exclusive Right To Sell
- Ownership: Fee Simple
Price history
| Date | Event | Price |
|---|---|---|
| 6/29/2026 | Sold | $995,000+4.7%$365/sqft |
Source:  Bright MLS #VAFX2315232 Report a problem Bright MLS #VAFX2315232 Report a problem | ||
| 6/8/2026 | Pending sale | $950,000$349/sqft |
Source: Bright MLS #VAFX2315232 Report a problem | ||
| 6/4/2026 | Listed for sale | $950,000$349/sqft |
Source: Bright MLS #VAFX2315232 Report a problem | ||
Public tax history
| Year | Property taxes | Tax assessment |
|---|---|---|
| 2025 | $9,256 +4.1% | $800,690 +4.3% |
| 2024 | $8,895 +4% | $767,810 +1.3% |
| 2023 | $8,553 +5.9% | $757,920 +7.3% |
| 2022 | $8,076 | $706,260 +7.3% |
| 2021 | -- | $657,940 +7.5% |
| 2020 | $7,245 +2.5% | $612,130 +2.5% |
| 2019 | $7,067 +3.2% | $597,130 +3.2% |
| 2018 | $6,850 +5.1% | $578,790 +3.1% |
| 2017 | $6,517 +2.7% | $561,320 +2.5% |
| 2016 | $6,347 +3.8% | $547,880 |
| 2015 | $6,114 +5.6% | $547,880 +5.4% |
| 2014 | $5,788 | $519,770 +8.1% |
| 2013 | -- | $480,880 +1.5% |
| 2012 | -- | $473,880 |
| 2011 | -- | $473,880 +2.1% |
| 2010 | -- | $464,200 |
| 2009 | -- | $464,200 -11.2% |
| 2008 | -- | $522,950 -8.3% |
| 2007 | -- | $570,580 +63% |
| 2003 | -- | $350,130 +15% |
| 2002 | -- | $304,460 +15.5% |
| 2001 | -- | $263,600 |
Find assessor info on the county website
Neighborhood: 22003
Nearby homes
- $882,0004 bd2 ba1.8k sqft8404 Georgian Way, Annandale, VA 22003Off Market
- $1,016,9005 bd3 ba2.1k sqft4704 Declaration Ct, Annandale, VA 22003Off Market
- $948,5005 bd3 ba1.4k sqft4702 Declaration Ct, Annandale, VA 22003Off Market

- $829,9004 bd2 ba1.2k sqft8403 Georgian Way, Annandale, VA 22003Off Market
- $1,045,0006 bd4 ba2.1k sqft8406 Georgian Way, Annandale, VA 22003Off Market
- $883,8004 bd2 ba1.8k sqft4707 Declaration Ct, Annandale, VA 22003Off Market
- $863,1003 bd3 ba1.3k sqft4705 Declaration Ct, Annandale, VA 22003Off Market
- $857,8004 bd2 ba1.2k sqft4714 Declaration Ct, Annandale, VA 22003Off Market
Nearby schools
GreatSchools rating
- 10/10Wakefield Forest Elementary SchoolGrades: PK-6Distance: 1.2 mi
- 9/10Frost Middle SchoolGrades: 7-8Distance: 2.3 mi
- 9/10Woodson High SchoolGrades: 9-12Distance: 2.5 mi
Schools provided by the listing agent
- Elementary: Wakefield Forest
- Middle: Frost
- High: Woodson
- District: Fairfax County Public Schools
Source: Bright MLS. This data may not be complete. We recommend contacting the local school district to confirm school assignments for this home.
Get a cash offer in 3 minutes
Find out how much your home could sell for in as little as 3 minutes with a no-obligation cash offer.
Estimated market value
$995,300
Get a cash offer in 3 minutes
Find out how much your home could sell for in as little as 3 minutes with a no-obligation cash offer.
Estimated market value
$995,300
- Virginia
- Fairfax County
- Annandale
- 22003
- 8402 Georgian Way
Nearby cities
Nearby zip codes
Other Annandale Topics
