Prime location at the signalized intersection of E. Tulare St. and Sierra Vista! This well-maintained 1950 home offers 3 spacious bedrooms, 1.75 bathrooms, a detached 2-car garage, and a 6,960 sq. ft. lot. The home features tile countertops, gas appliances, French doors in the primary bedroom, and plenty of charm throughout. Step outside to a large backyard with mature landscaping, offering plenty of space for entertaining and enjoying the outdoors. The oversized detached 2-car garage is sure to impress, with abundant additional storage space. Seller-installed iron fencing with a rolling entrance is already in place, just add your preferred gate opener. Solar was fully replaced in 2025 and is currently under a PPA, which the seller may take with them. Conveniently located right at the red light, this property offers excellent visibility and accessibility. Come see for yourself, you'll be impressed!
For sale
$315,000
4704 E Tulare St, Fresno, CA 93702
3beds
2baths
1,564sqft
Residential, Single Family Residence
Built in 1950
6,960 Square Feet Lot
$313,000 Zestimate®
$201/sqft
$-- HOA
What's special
Gas appliancesPlenty of charm throughoutTile countertopsAbundant additional storage space
- 2 days
- 303
- 33
Zillow last checked:
Listing updated:
Listed by:
Linda Parks DRE #02052142 214-418-0197,
Realty Concepts, Ltd. - Fresno,
Ernestina P. Gonzalez Velasco DRE #02190996,
Realty Concepts, Ltd. - Fresno
Source: Fresno MLS,MLS#: 654983Originating MLS: Fresno MLS
Facts & features
Interior
Bedrooms & bathrooms
- Bedrooms: 3
- Bathrooms: 2
Primary bedroom
- Area: 0
- Dimensions: 0 x 0
Bedroom 1
- Area: 0
- Dimensions: 0 x 0
Bedroom 2
- Area: 0
- Dimensions: 0 x 0
Bedroom 3
- Area: 0
- Dimensions: 0 x 0
Bedroom 4
- Area: 0
- Dimensions: 0 x 0
Bathroom
- Features: Tub/Shower, Shower
Dining room
- Area: 0
- Dimensions: 0 x 0
Family room
- Area: 0
- Dimensions: 0 x 0
Kitchen
- Area: 0
- Dimensions: 0 x 0
Living room
- Area: 0
- Dimensions: 0 x 0
Basement
- Area: 0
Heating
- Has Heating (Unspecified Type)
Cooling
- Central Air
Appliances
- Included: Gas Appliances
- Laundry: Inside
Features
- Flooring: Carpet, Laminate, Tile, Other
- Windows: Double Pane Windows
- Number of fireplaces: 1
- Fireplace features: Gas
Interior area
- Total structure area: 1,564
- Total interior livable area: 1,564 sqft
Property
Parking
- Total spaces: 2
- Parking features: Potential RV Parking
- Garage spaces: 2
Features
- Levels: One
- Stories: 1
Lot
- Size: 6,960 Square Feet
- Dimensions: 58 x 120
- Features: Urban, Sprinklers In Front, Sprinklers In Rear
Details
- Additional structures: Other
- Parcel number: 46109102
- Zoning: NMX
Construction
Type & style
- Home type: SingleFamily
- Property subtype: Residential, Single Family Residence
Materials
- Stucco
- Foundation: Wood Subfloor
- Roof: Composition
Condition
- Year built: 1950
Utilities & green energy
- Electric: On
- Sewer: Public Sewer
- Water: Public
- Utilities for property: Public Utilities
Green energy
- Energy generation: Solar
Community & HOA
Location
- Region: Fresno
Financial & listing details
- Price per square foot: $201/sqft
- Tax assessed value: $102,480
- Date on market: 9/8/2026
- Listing agreement: Exclusive Right To Sell
- Listing terms: Government,Conventional,Cash
Estimated market value
$313,000
$297,000 - $329,000
$2,004/mo
Price history
| Date | Event | Price |
|---|---|---|
| 9/9/2026 | Listed for sale | $315,000+293.8%$201/sqft |
Source: Fresno MLS #654983 Report a problem | ||
| 10/28/2011 | Sold | $80,000$51/sqft |
Source: Public Record Report a problem | ||
Public tax history
| Year | Property taxes | Tax assessment |
|---|---|---|
| 2026 | -- | $102,480 +2% |
| 2025 | $1,233 +4% | $100,471 +2% |
| 2024 | $1,185 +2.1% | $98,502 +2% |
| 2023 | $1,161 +1.5% | $96,572 +2% |
| 2022 | $1,144 +2.9% | $94,679 +2% |
| 2021 | $1,111 +0.5% | $92,823 +1% |
| 2020 | $1,105 +4.1% | $91,873 +2% |
| 2019 | $1,062 +2.4% | $90,072 +2% |
| 2018 | $1,037 +1.9% | $88,307 +2% |
| 2017 | $1,018 +3.5% | $86,577 +2% |
| 2016 | $983 +1.7% | $84,880 +1.5% |
| 2015 | $967 +2.3% | $83,606 +2% |
| 2014 | $945 | $81,969 +0.5% |
| 2013 | -- | $81,600 +2% |
| 2012 | -- | $80,000 -18.6% |
| 2011 | -- | $98,270 +0.8% |
| 2010 | -- | $97,537 -0.2% |
| 2009 | -- | $97,770 +2% |
| 2008 | -- | $95,854 +2% |
| 2007 | -- | $93,975 +2% |
| 2006 | -- | $92,134 +2% |
| 2005 | -- | $90,329 +2% |
| 2004 | -- | $88,559 +1.9% |
| 2003 | -- | $86,937 +2% |
| 2002 | -- | $85,234 +2% |
| 2001 | $939 | $83,564 |
Find assessor info on the county website
Monthly payment
Est. payment
Payment breakdown
Explore the cost of this home by adjusting the details. Changes won't be saved.Climate risks
Neighborhood: Roosevelt
Nearby schools
Schools provided by the listing agent
- Elementary: Burroughs
- Middle: Kings Canyon
- High: Sunnyside
Source: Fresno MLS. This data may not be complete. We recommend contacting the local school district to confirm school assignments for this home.
Similar homes
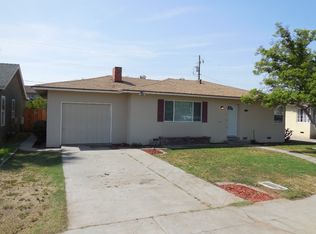
- $--3 bd1 ba1.1k sqft4574 E Illinois Ave, Fresno, CA 93702Auction
 ServiceLink Auction
 - $320,0003 bd2 ba1.9k sqft337 S Meridian Ave, Fresno, CA 93702For Sale
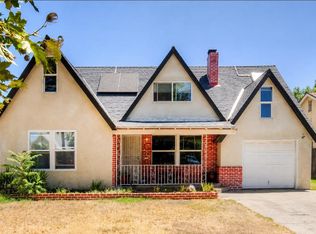 MLS ID #654092, Crystal Ansay. Fresno MLS
 - $300,0003 bd2 ba1.3k sqft3705 E Iowa Ave, Fresno, CA 93702For Sale
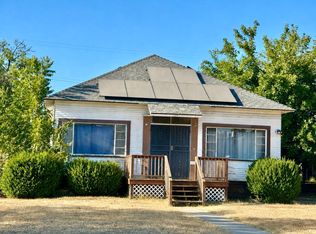 MLS ID #653993, Crystal Ansay. Fresno MLS
 - $310,0003 bd2 ba1k sqft4758 E Montecito Ave, Fresno, CA 93702For Sale
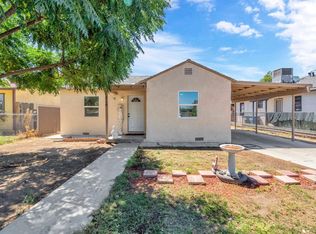 MLS ID #652865, Bryanne L. Wilder-Kelley. Fresno MLS
Local buyer's agents are ready to help
